

Just Listed




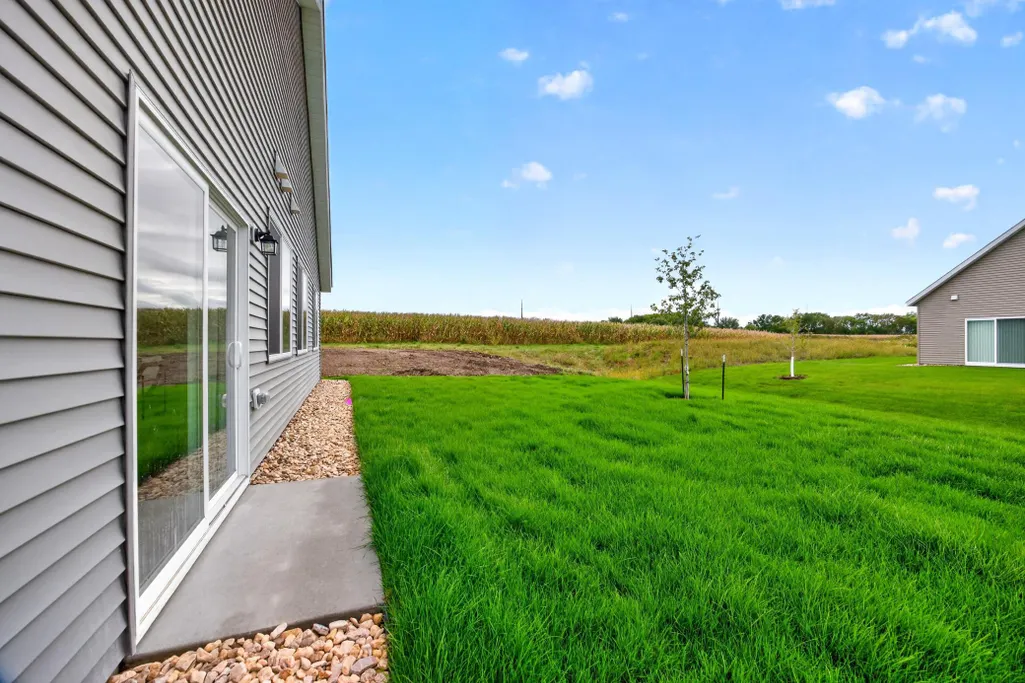
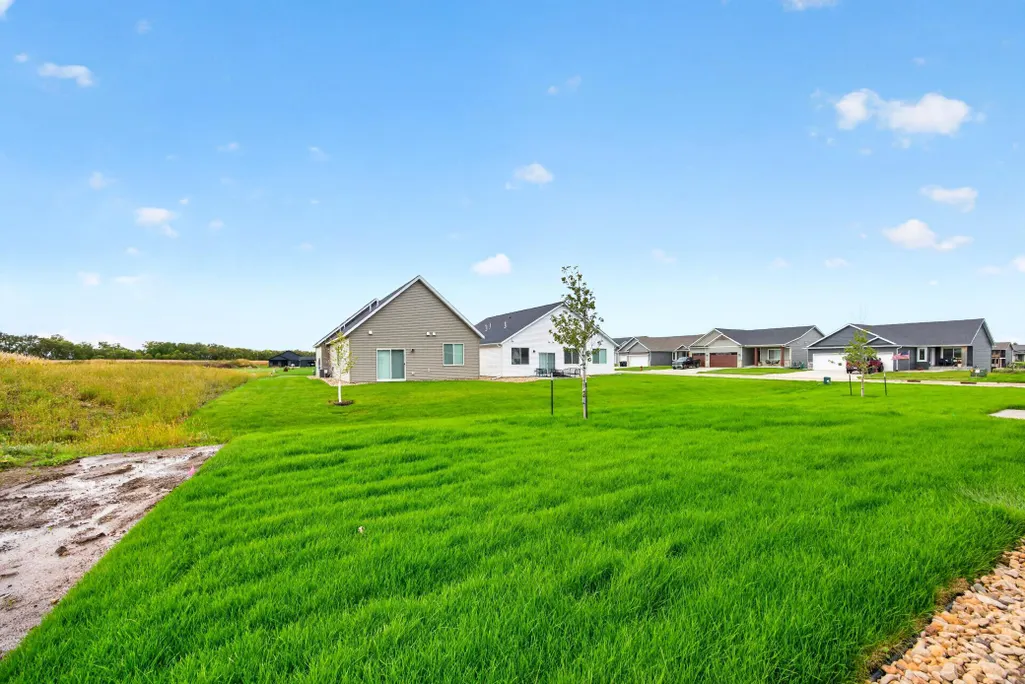
Address
1804 Dale Place Se, Pine Island, MN
Price
$ 389,900
Property Attributes
- ID#7148125
- TypeSingle Family
- Listing Status Active
- CountyOLMSTED
- CityPine Island
- AreaPine Prairie 1st
- NeighborhoodPine Prairie 1st
- Zip55963
- StyleSingle Family
- Year Built2026
- Taxes$ 778
- Price$ 389,900
- Bedrooms3
- Full Bathrooms2
- Half Bathrooms0
- Sqr Footage1517
- Lot Size0.14 Acres
Data Source:
Northstar MLS (NSTAR)
Property Description
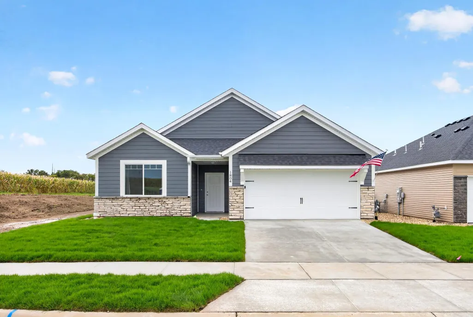
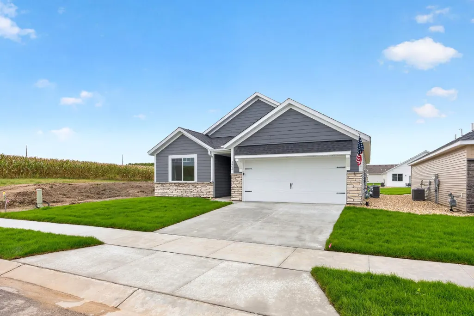
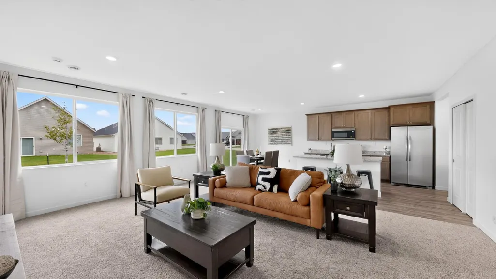
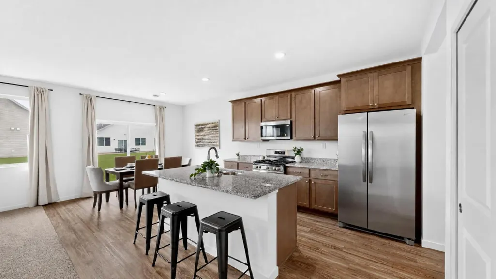
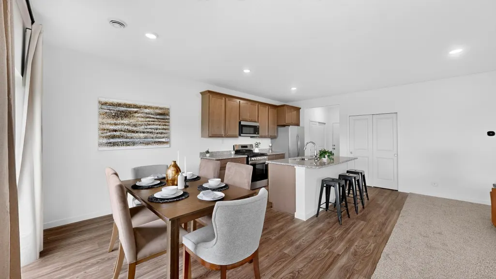
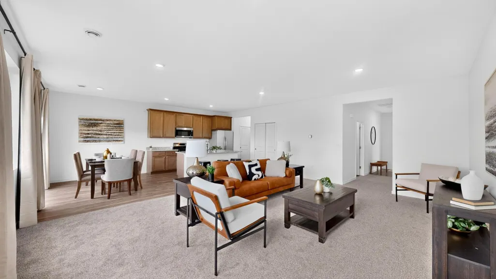
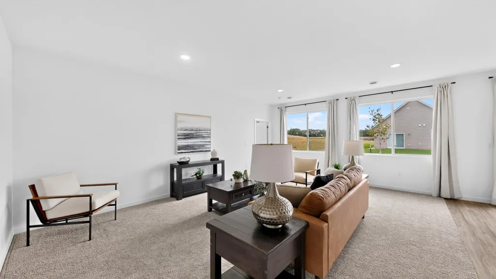
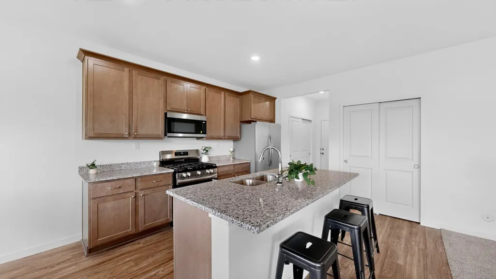
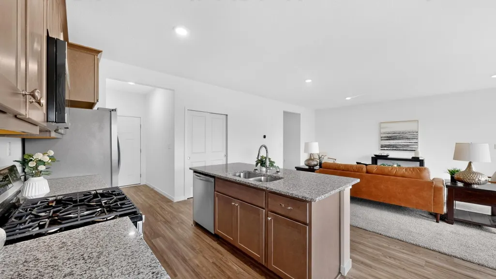
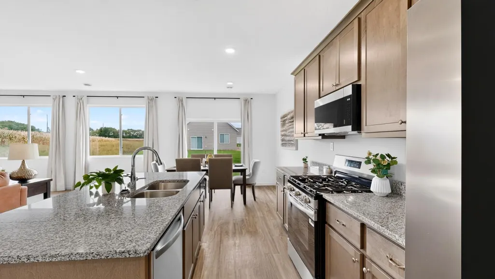
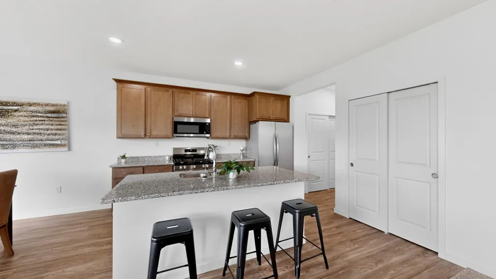
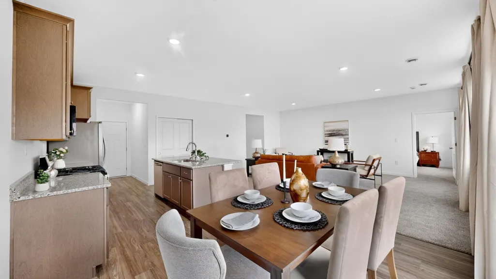
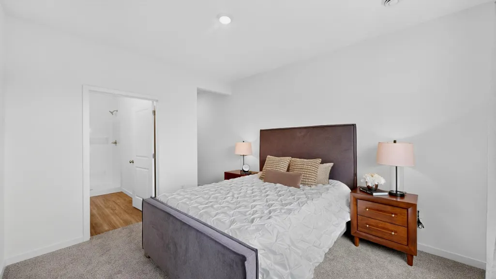
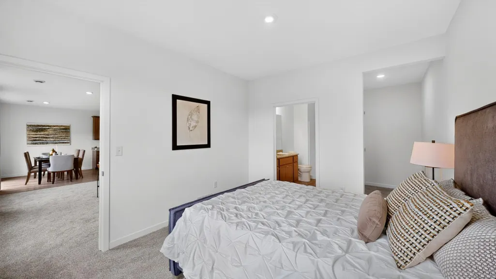
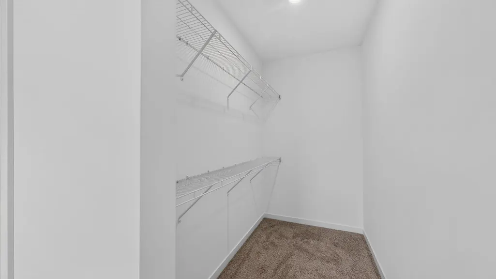
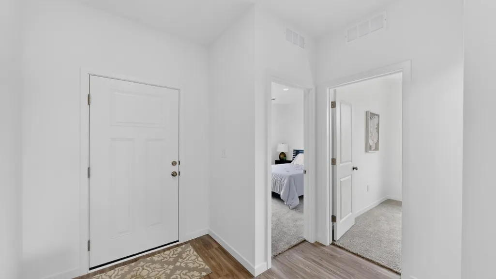
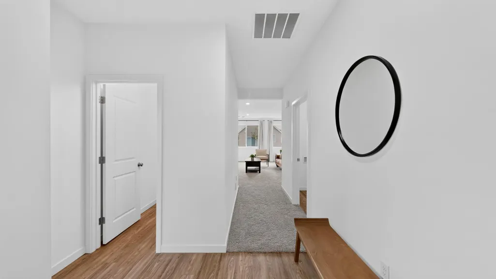
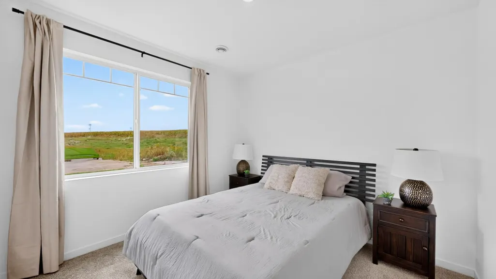
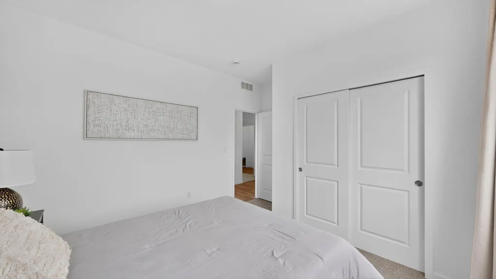
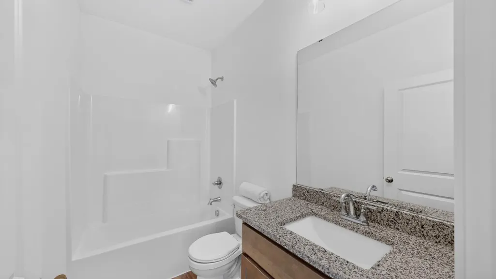
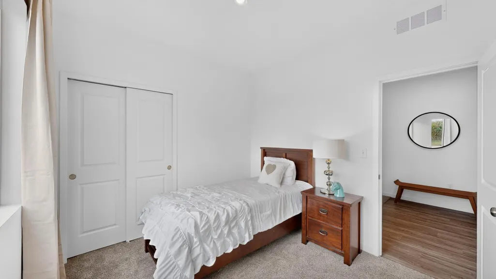
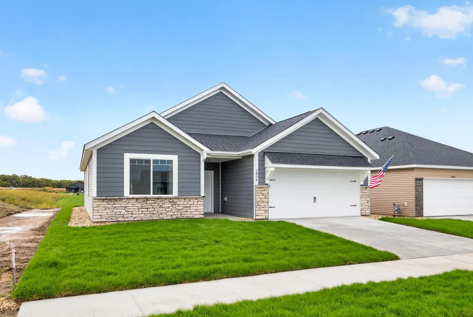
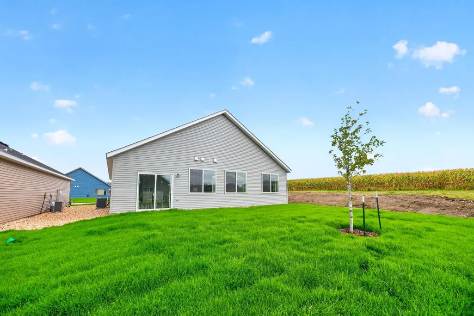
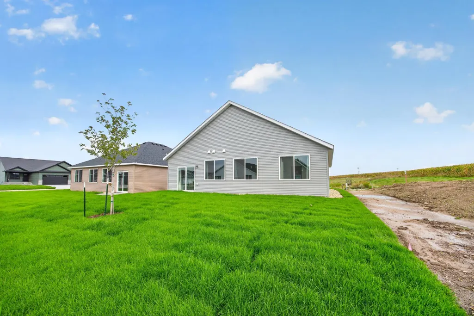
Welcome home to this beautifully designed, newly completed construction home offering the ease and convenience of one-level living. Featuring 3 bedrooms and 2 bathrooms, this thoughtfully crafted home blends modern style, quality finishes, and everyday functionality. The bright, open-concept floor plan is filled with natural light from oversized windows, creating an inviting space for both relaxing and entertaining. At the heart of the home, the kitchen features granite countertops, stainless steel appliances, soft-close cabinetry, and ample workspace for everyday meals and gathering with family and friends. Designed with comfortable living in mind, the home features 9-foot ceilings, durable luxury vinyl plank flooring, a dedicated mudroom, and a separate laundry room—all conveniently located on one level. The private owner's suite provides a relaxing retreat with an en-suite bath and spacious walk-in closet. Move-in ready, this home offers the perfect opportunity to settle in before the holidays. Conveniently located near local amenities, it combines quality craftsmanship, modern comfort, and everyday convenience in a home ready to enjoy.
| Price History | |
|---|---|
| 9/22/2026 | Listed $389,900 |
General Features
| Living Area | 1517 |
|---|---|
| Sewer | City Sewer/Connected |
| Heating | Forced Air |
| Cooling | Central Air |
| Roof | Architectural Shingle |
| Appliances | Dishwasher,Microwave,Range,Refrigerator |
| HOA Fee | 100 |
| Garage Spaces | 2 |
| Association Fee Includes | Lawn Care,Sanitation,Snow Removal |
| Construction Materials | Block,Frame |
| Year Built | 2026 |
| Levels | One |
| Property Subtype | Single Family |
| Tax Year | 2026 |
| Accessibility | No Stairs Internal |
| Assoc Fee Paid Per | Monthly |
| County | Olmsted |
| New Construction | Yes |
| Property Type | Residential |
| HOA | Yes |
| Contingency | None |
| Subdivision Name | Pine Prairie 1st |
| Full Baths | 1 |
| Directions | Hwy 52 to Cty Rd 12 E,R on New Haven Rd,R on Douglas Trl,R on Dale Pl,Model on Left |
| City | Pine Island |
| Association Name | Bigelow Homes |
| High School District | Pine Island |
| Zoning Description | Residential-Single Family |
| Lot Size Units | Acres |
| Property Attached Y/N | No |
| Land Lease Y/N | No |
| Tax Annual Amount | 778 |
| Additional Parcels Y/N | No |
| Virtual Tour | https://my.matterport.com/show/?m=3SgHSNZZUfF&mls=1 |
| Builder Name | PRICE HOMES |
| Standard Status | Active |
| Lender Owned | No |
| Amenities Unit | Kitchen Center Island,Primary Bedroom Walk-In Closet,Main Floor Primary Bedroom,Washer/Dryer Hookup,Walk-In Closet |
| Community Name | Pine Prairie 1st |
| PostalCity | Pine Island |
Interior Features
| Basement | None |
|---|---|
| Basement (Y/N) | No |
| Fireplace Y/N | No |
| Above Grade Finished Area | 1517 |
| 3/4 Baths | 1 |
| Total Bedrooms | 3 |
| Total Baths | 2 |
| Bath Desc | 3/4 Primary,Private Primary,Main Floor Full Bath |
| Dining Room Description | Kitchen/Dining Room |
| Fuel | Natural Gas |
| Garage Dimensions | 20x22 |
| Garage Door Width | 7 |
| Garage Square Feet | 440 |
Exterior Features
| Parking Features | Attached Garage |
|---|---|
| Lot Features | Tree Coverage - Light |
| Water Source | City Water/Connected |
| Lot Size Area | 0.14 |
| Building Area Total | 1517 |
| Lot Dimensions | 50x120 |
| Waterfront Y/N | No |
| Foundation Area | 1517 |
| Road Frontage Type | Paved Streets |
Amenities
- Foreclosure
- Views
- Short Sale
- New Construction
- Adult 55+
- Lease To Own
- No HOA Fees
- Furnished
- Primary On Main
- Air Conditioning
- Seller Finance
- Green
- Fixer Upper
- Horse
- Golf
- Fireplace
- Deck
- Garage
- Basement
- Pool
Property vs Single Family Average in 55963
Price
Taxes
Year Built

