






Address
2214 Douglas Trail Drive Se, Pine Island, MN
Price
$ 579,900
Property Attributes
- ID#7137321
- TypeSingle Family
- Listing Status Active
- CountyOLMSTED
- CityPine Island
- AreaPine Prairie 1st
- NeighborhoodPine Prairie 1st
- Zip55963
- StyleSingle Family
- Year Built2026
- Price$ 579,900
- Bedrooms4
- Full Bathrooms2
- Half Bathrooms1
- Sqr Footage2324
- Lot Size0.34 Acres
Data Source:
Northstar MLS (NSTAR)
Property Description
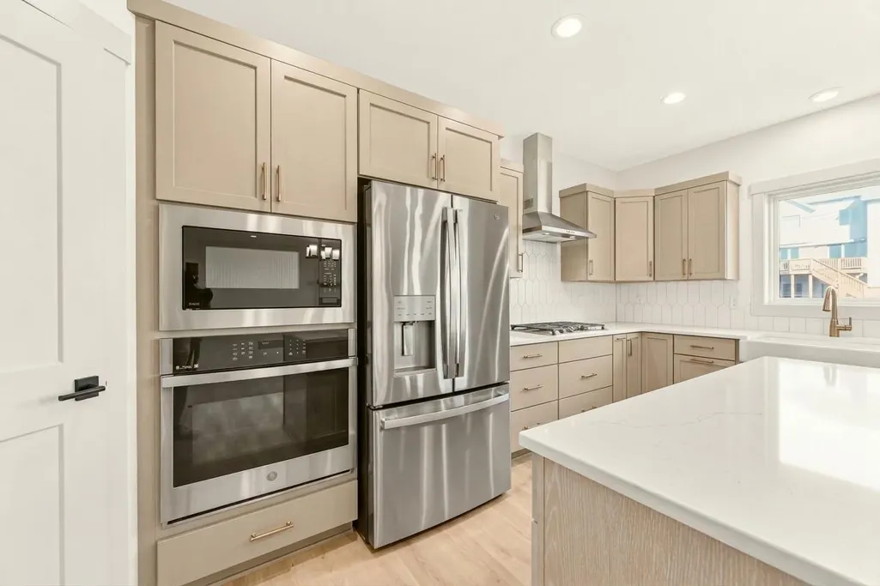
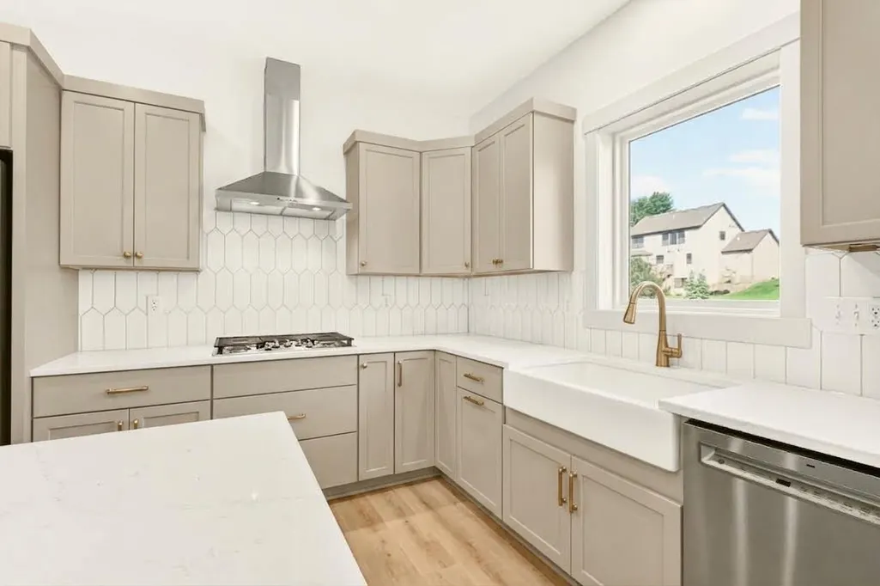
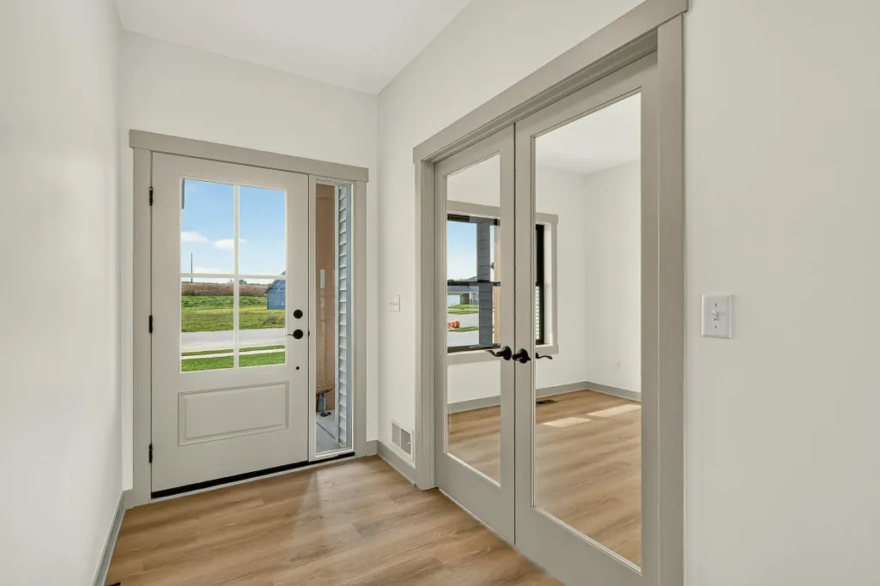
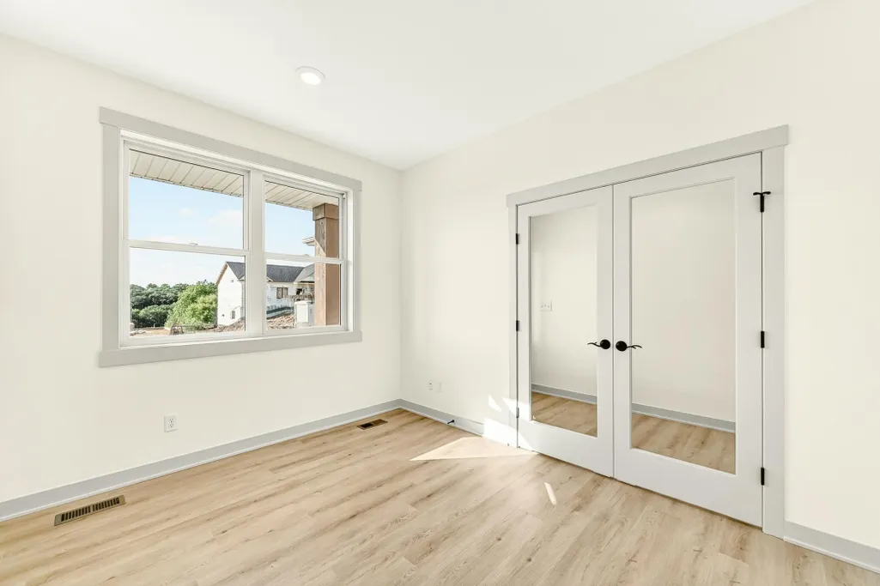
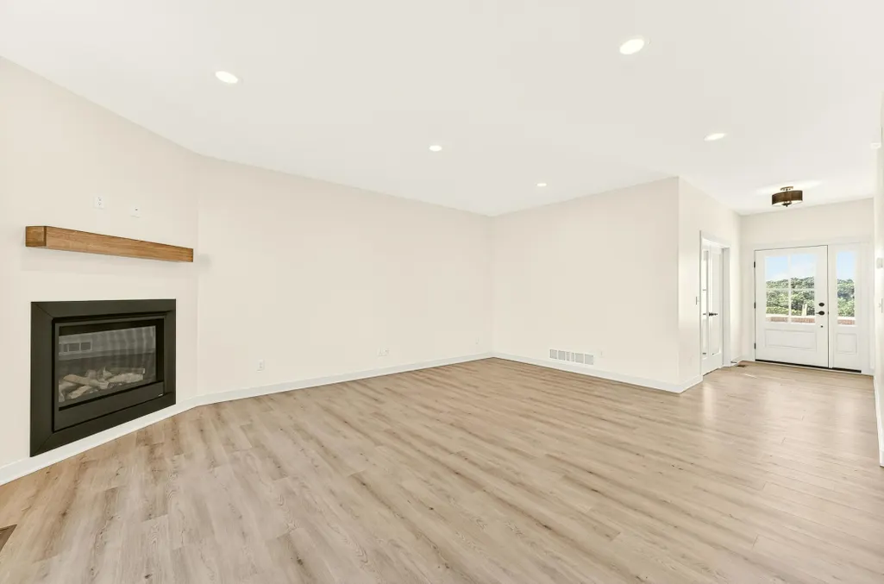
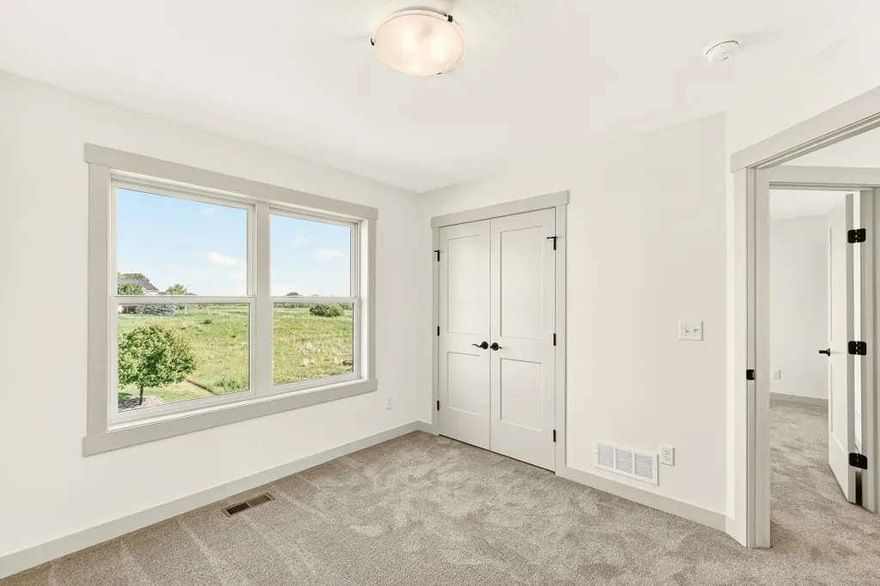
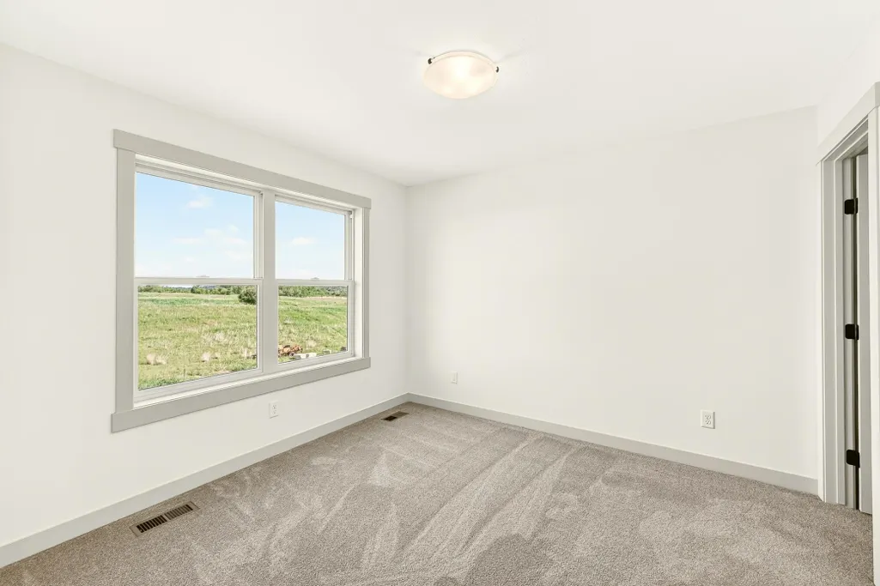
This under-construction home will be completed early October. Home will be identical to photos in listing. Welcome to this beautifully crafted new construction home by Castlewood Homes walking distance from Pine Island Elementary and Douglas State Trail. Designed for modern living, this 4-bedroom, 3-bathroom home offers nearly 3500 total square feet, a dedicated main-level office, upper-level laundry, and an open-concept layout ideal for everyday living and entertaining. The thoughtfully designed kitchen featuring custom Amish-made cabinetry flows seamlessly into the dining and living areas, creating a bright and inviting gathering space. Upstairs, you'll find four bedrooms, including a spacious owner's suite with a private bath, walk-in closet and laundry. Built with quality and efficiency in mind, this home features Andersen windows, solid-core interior doors, white oak and painted maple cabinetry, and an energy-efficient rigid-duct HVAC system designed for improved comfort and performance. The oversized 3-car garage offers nearly 750 square feet of space for vehicles, storage, hobbies, or recreational equipment. The unfinished lower level provides an excellent opportunity to add future living space and build equity with room for an additional bedroom, bathroom, and family room. Prefer a finished basement? Our team can have it completed starting around $35,000 and finished within 6 weeks - before or after closing. Discover thoughtful design and quality craftsmanship throughout from a trusted local builder. Conveniently located near schools, parks, and just minutes away from Highway 52.
| Price History | |
|---|---|
| 9/2/2026 | Listed $579,900 |
General Features
| Living Area | 2324 |
|---|---|
| Sewer | City Sewer/Connected |
| Heating | Forced Air |
| Cooling | Central Air |
| Appliances | Cooktop,Dishwasher,Gas Water Heater,Microwave,Range,Refrigerator,Stainless Steel Appliances |
| Garage Spaces | 3 |
| Year Built | 2026 |
| Levels | Two |
| Property Subtype | Single Family |
| Tax Year | 2026 |
| Accessibility | None |
| County | Olmsted |
| New Construction | Yes |
| Property Type | Residential |
| HOA | No |
| Contingency | None |
| Subdivision Name | Pine Prairie 1st |
| Full Baths | 2 |
| Directions | Follow US-52 N take exit 68,west on County Rd 31/85th Ave NW,right on New Haven Rd NW (2.6 miles),right on Douglas Trail Dr,house is down the road on the left. |
| City | Pine Island |
| High School District | Pine Island |
| Zoning Description | Residential-Single Family |
| Lot Size Units | Acres |
| Property Attached Y/N | No |
| Land Lease Y/N | No |
| Additional Parcels Y/N | No |
| Builder Name | CASTLEWOOD HOMES INC |
| Standard Status | Active |
| Lender Owned | No |
| Amenities Unit | Ceiling Fan(s),French Doors,Kitchen Center Island,Tile Floors,Washer/Dryer Hookup,Walk-In Closet |
| PostalCity | Pine Island |
Interior Features
| Basement | Daylight/Lookout Windows,Unfinished |
|---|---|
| Total Fireplaces | 1 |
| Basement (Y/N) | Yes |
| Fireplace Y/N | Yes |
| Above Grade Finished Area | 2324 |
| Half Baths | 1 |
| Total Bedrooms | 4 |
| Total Baths | 3 |
| Fuel | Natural Gas |
| Garage Square Feet | 739 |
Exterior Features
| Parking Features | Attached Garage |
|---|---|
| Water Source | City Water/Connected |
| Lot Size Area | 0.34 |
| Building Area Total | 3474 |
| Lot Dimensions | Irregular |
| Waterfront Y/N | No |
| Foundation Area | 1150 |
Amenities
- Foreclosure
- Views
- Short Sale
- New Construction
- Adult 55+
- Lease To Own
- No HOA Fees
- Furnished
- Primary On Main
- Air Conditioning
- Seller Finance
- Green
- Fixer Upper
- Horse
- Golf
- Fireplace
- Deck
- Garage
- Basement
- Pool
Property vs Single Family Average in 55963
Price
Year Built
Visits

