

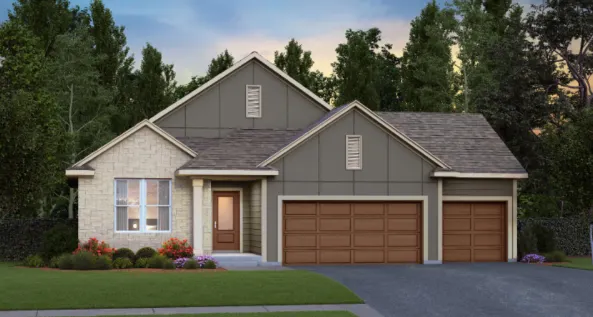
Address
21443 Joplin Street Nw, Elk River, MN
Price
$ 949,900
Property Attributes
- ID#7139655
- TypeSingle Family
- Listing Status Active
- CountySHERBURNE
- CityElk River
- AreaMeadowsweet Bend
- NeighborhoodMeadowsweet Bend
- Zip55330
- StyleSingle Family
- Year Built2026
- Price$ 949,900
- Bedrooms3
- Full Bathrooms3
- Half Bathrooms0
- Sqr Footage2745
- Lot Size1.35 Acres
Data Source:
Northstar MLS (NSTAR)
Property Description
Welcome to the Riley in Meadowsweet Bend, where thoughtful design meets a beautiful natural setting. Currently under construction and available for purchase prior to completion, this stunning home features 3 bedrooms, a private office, main-level primary suite and laundry, and a spacious 12' vaulted great room filled with natural light. Expansive windows showcase views of the mature trees and backyard, where local wildlife such as deer, turkeys and birds may be spotted. The gourmet kitchen is designed for both everyday living and entertaining, complete with a huge walk-in pantry and an open connection to the great room. Retreat to the primary suite featuring a fully tiled shower and freestanding tub. Outside, enjoy the wooded setting from the deck. A Modern French Country exterior with beautiful stonework gives this home incredible curb appeal, while the 4-car garage with toy garage extension provides exceptional space for vehicles, storage and more.
| Price History | |
|---|---|
| 9/5/2026 | Listed $949,900 |
General Features
| Living Area | 2745 |
|---|---|
| Sewer | City Sewer/Connected |
| Heating | Forced Air |
| Cooling | Central Air |
| Roof | Age 8 Years or Less,Asphalt |
| Appliances | Air-To-Air Exchanger,Cooktop,Dishwasher,Disposal,Freezer,Humidifier,Gas Water Heater,Microwave,Range,Refrigerator,Stainless Steel Appliances,Wall Oven |
| HOA Fee | 97 |
| Garage Spaces | 4 |
| Association Fee Includes | Professional Mgmt,Sanitation |
| Construction Materials | Concrete |
| Year Built | 2026 |
| Levels | One |
| Property Subtype | Single Family |
| Tax Year | 2026 |
| Accessibility | None |
| Assoc Fee Paid Per | Monthly |
| County | Sherburne |
| New Construction | Yes |
| Property Type | Residential |
| Association Amenities | Trail(s) |
| HOA | Yes |
| Contingency | None |
| Subdivision Name | Meadowsweet Bend |
| Full Baths | 2 |
| Directions | Hwy 169 N to County Rd 33 (Ranch Rd). West on County Rd 33 to Joplin St NW. Follow Joplin St NW into Meadowsweet Bend to 21443 Joplin St NW. Home is currently under construction; Creative Homes model |
| City | Elk River |
| Association Name | New Concepts Management |
| High School District | Elk River |
| Zoning Description | Residential-Single Family |
| Lot Size Units | Acres |
| Property Attached Y/N | No |
| Land Lease Y/N | No |
| Additional Parcels Y/N | No |
| Builder Name | CREATIVE HOMES INC |
| Standard Status | Active |
| Lender Owned | No |
| Amenities Unit | Deck,French Doors,Kitchen Center Island,Kitchen Window,Primary Bedroom Walk-In Closet,Main Floor Primary Bedroom,In-Ground Sprinkler,Washer/Dryer Hookup,Walk-In Closet |
| Community Name | Meadowsweet Bend |
| PostalCity | Elk River |
Interior Features
| Basement | Drain Tiled,Finished,Storage Space,Sump Basket,Sump Pump,Unfinished,Walkout |
|---|---|
| Total Fireplaces | 2 |
| Fireplace Features | Gas,Living Room,Other,Stone |
| Basement (Y/N) | Yes |
| Fireplace Y/N | Yes |
| Above Grade Finished Area | 1811 |
| 3/4 Baths | 1 |
| Laundry Features | Electric Dryer Hookup,Main Level,Washer Hookup |
| Total Bedrooms | 3 |
| Below Grade Finished Area | 934 |
| Total Baths | 3 |
| Bath Desc | 3/4 Basement,Full Primary,Private Primary,Main Floor Full Bath,Separate Tub & Shower,Primary Walk-Thru |
| Dining Room Description | Kitchen/Dining Room |
| Fuel | Natural Gas |
| Garage Door Width | 8 |
| Garage Square Feet | 1196 |
Exterior Features
| Parking Features | Attached Garage,Asphalt,Garage Door Opener |
|---|---|
| Lot Features | Sod Included in Price,Underground Utilities |
| Water Source | City Water/Connected |
| Lot Size Area | 1.35 |
| Building Area Total | 3568 |
| Lot Dimensions | 299x166x134x298x113 |
| Waterfront Y/N | No |
| Foundation Area | 1811 |
| Road Frontage Type | City Street |
Amenities
- Foreclosure
- Views
- Short Sale
- New Construction
- Adult 55+
- Lease To Own
- No HOA Fees
- Furnished
- Primary On Main
- Air Conditioning
- Seller Finance
- Green
- Fixer Upper
- Horse
- Golf
- Fireplace
- Deck
- Garage
- Basement
- Pool
Property vs Single Family Average in 55330
Price
Year Built
Visits

