















Address
13480 217th Avenue Nw, Elk River, MN
Price
$ 674,900
Property Attributes
- ID#7122953
- TypeSingle Family
- Listing Status Active
- CountySHERBURNE
- CityElk River
- AreaMeadowsweet Bend
- NeighborhoodMeadowsweet Bend
- Zip55330
- StyleSingle Family
- Year Built2002
- Taxes$ 7496
- Price$ 674,900
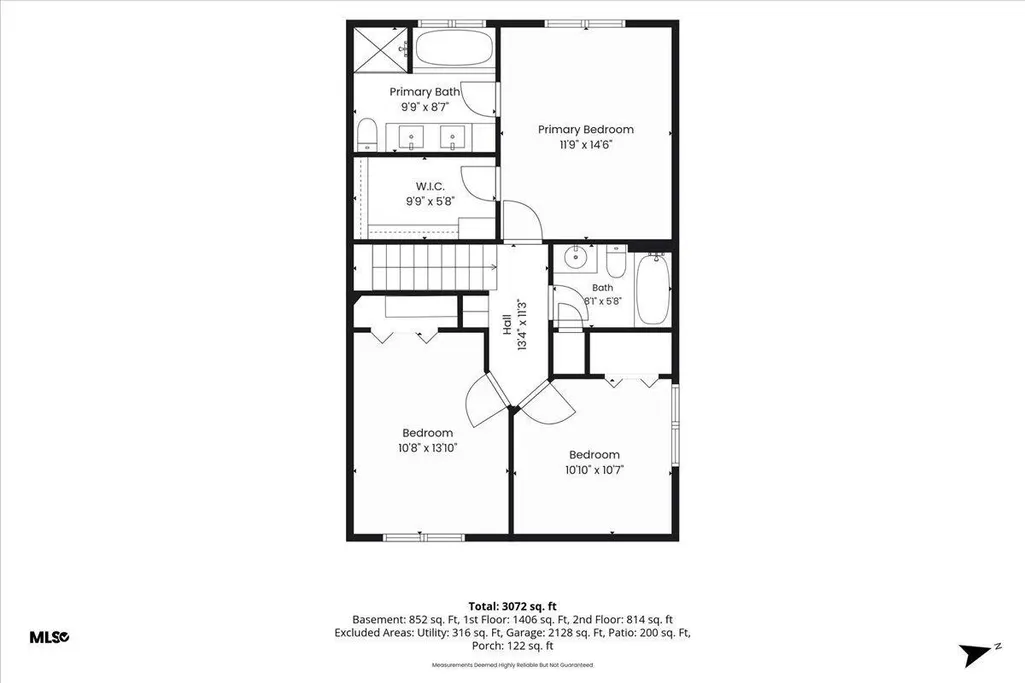
- Bedrooms4
- Full Bathrooms3
- Half Bathrooms1
- Sqr Footage3072
- Lot Size1.24 Acres
Data Source:
Northstar MLS (NSTAR)
Property Description
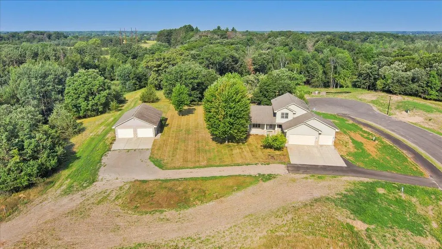
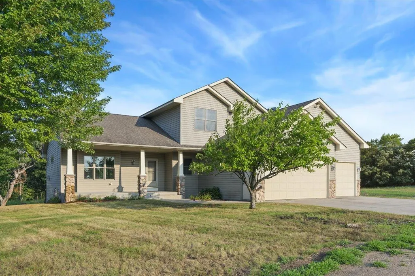
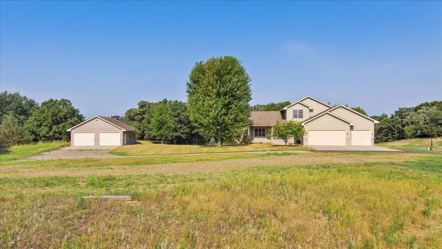
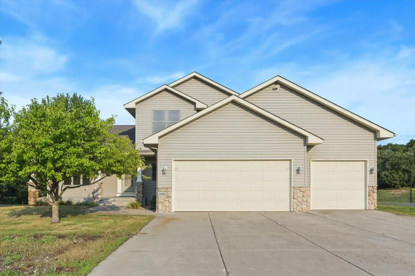
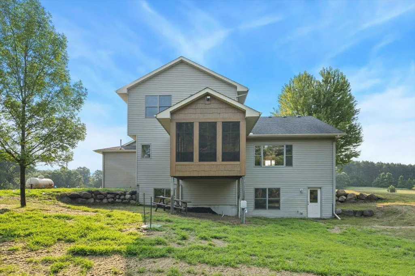
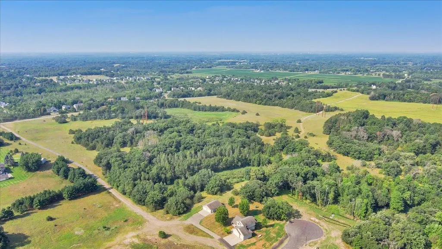
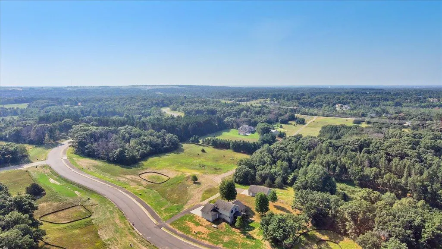
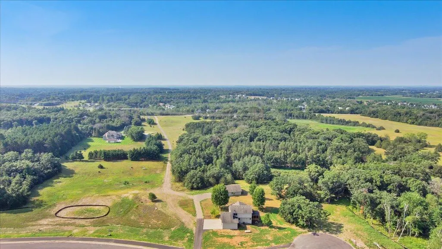
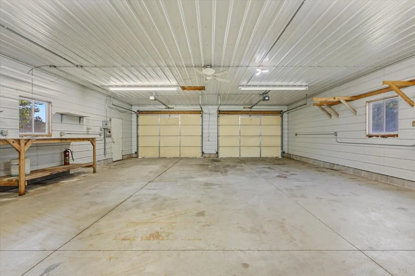
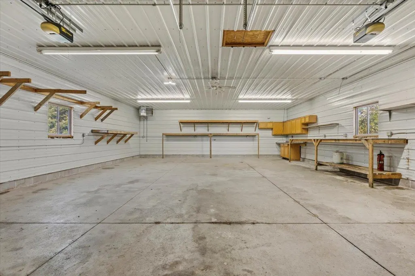
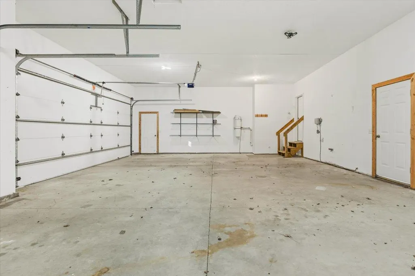
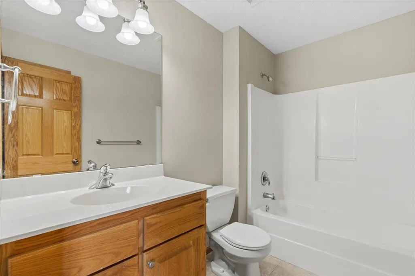
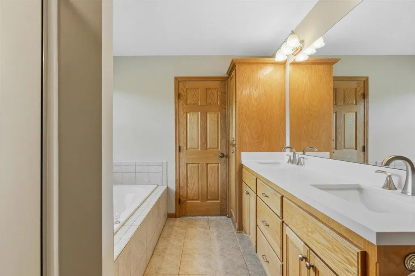
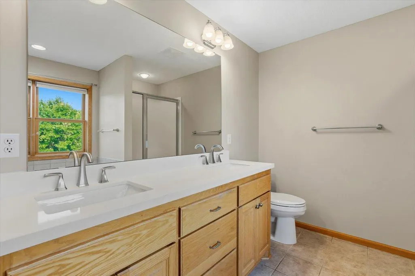
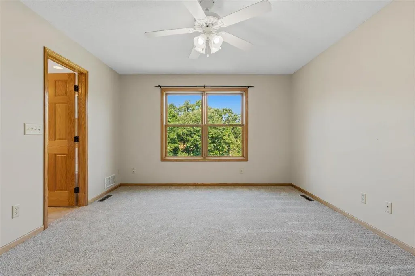
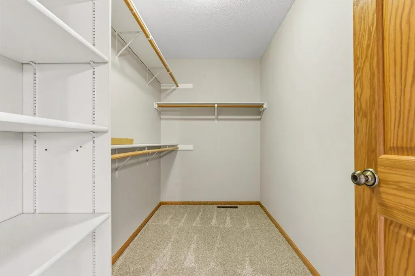
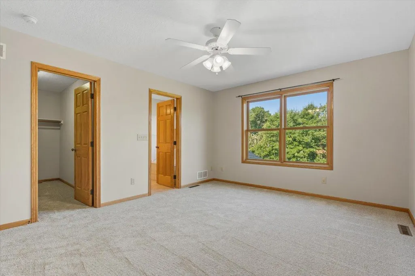
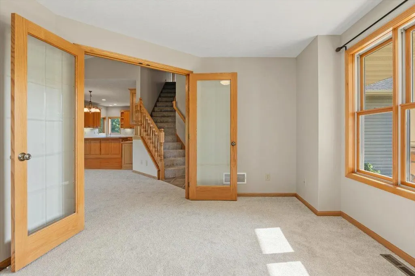
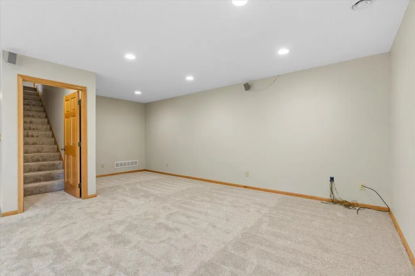
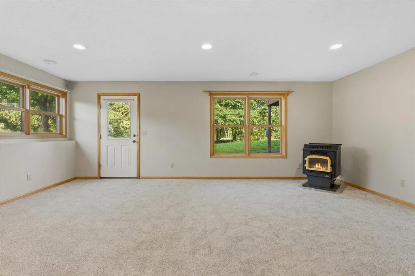
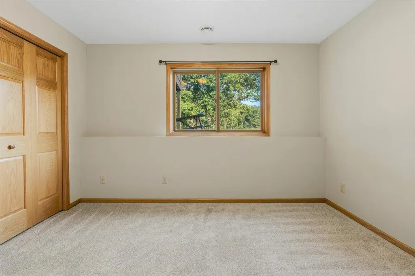
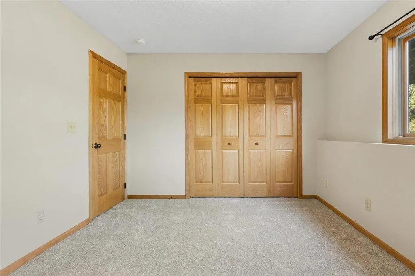
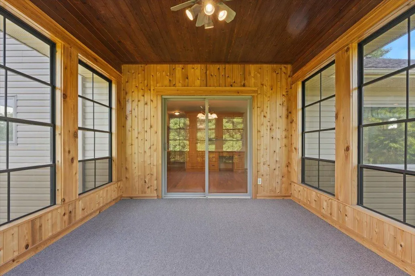
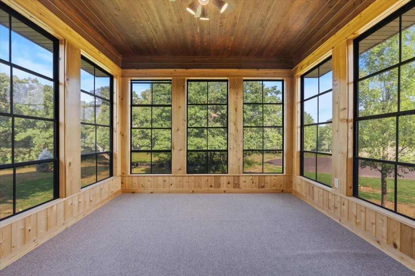
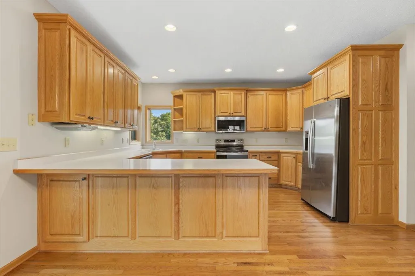
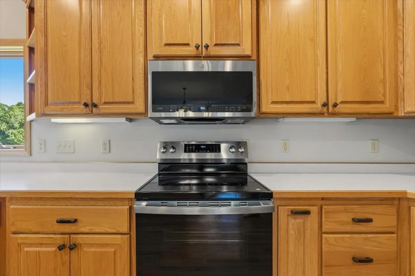
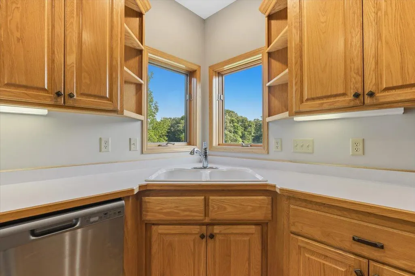
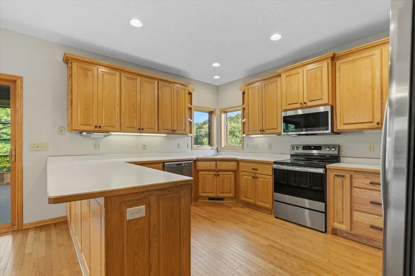
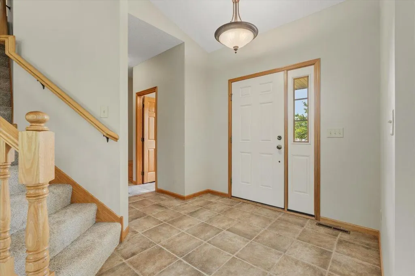
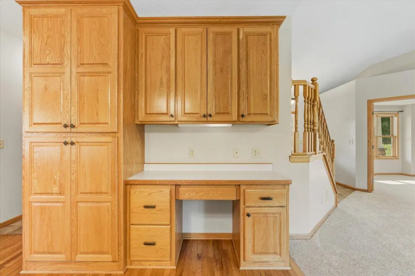
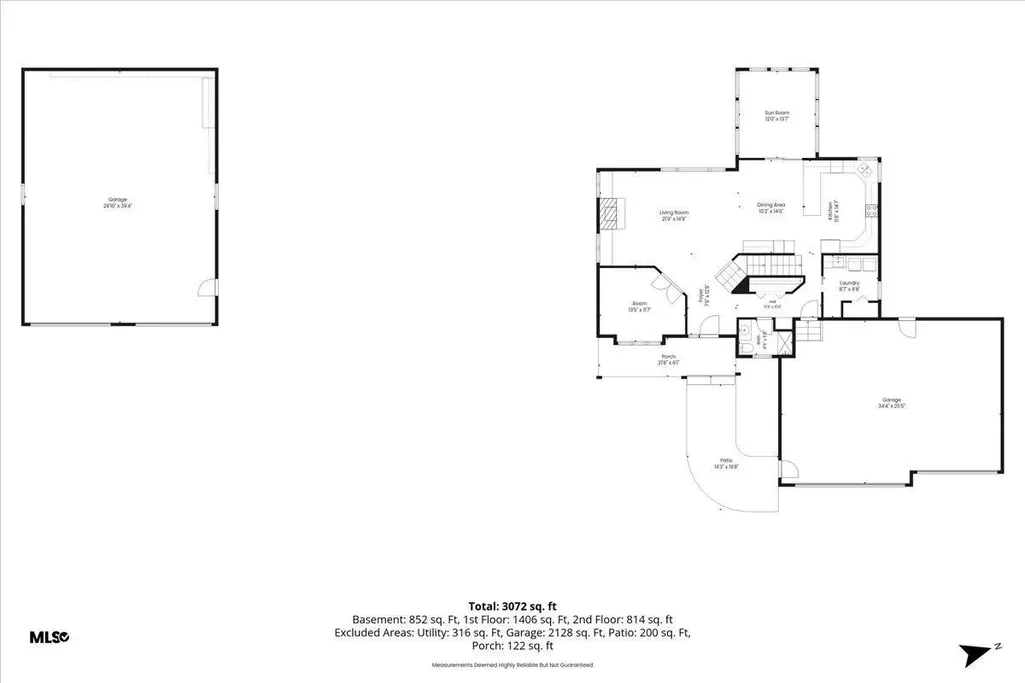
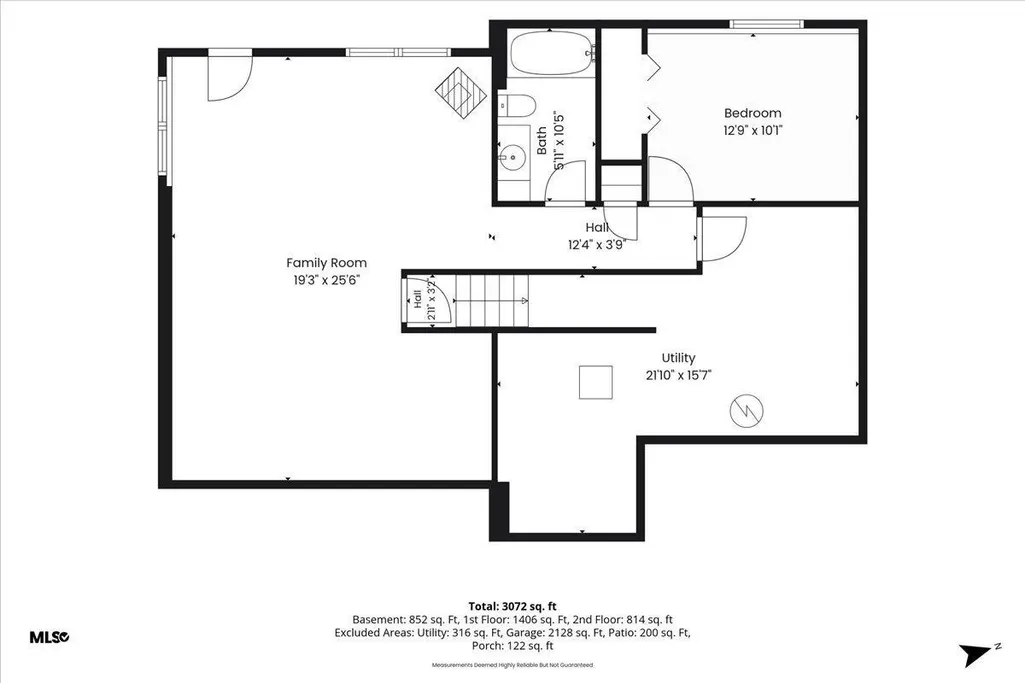
Welcome home to Meadowsweet Bend, Elk River’s newest large-lot neighborhood! Custom built by DJ Bakken,this exceptional property sits surrounded by awesome forested views adjacent to the 20+ acre Burr Oak Park. Inside, you'll find a ceramic entryway leading into an ideal circular main floor plan featuring rich hardwood floors, a bright vaulted great room, Marvin windows, Custom Cabinetry,Main floor gas Fireplace, New kitchen appliances, kitchen desk workstation, central vac, a cozy 3-season porch, and a convenient main floor laundry with a built-in boot bench. The lower-level walkout is perfect for relaxing or entertaining and includes a fireplace, being a highly efficient St. Croix corn burner. Outside boasts a new lawn sprinkler system alongside incredible garage space: an oversized, heated, and insulated 3-car attached garage with hot and cold water PLUS a massive 30' x 40' detached heated and fully finished shop! See photos for more info. *NOTE*New Development GPS address maps will not bring you to the Property* Please Call or Txt listingagent for directions or drop pin. North from Ranch Road Joplin Street turns into 217th Ave NW.
| Price History | |
|---|---|
| 8/6/2026 | Listed $674,900 |
General Features
| Living Area | 3072 |
|---|---|
| Sewer | City Sewer/Connected |
| Heating | Forced Air,Fireplace(s),Humidifier,Other |
| Cooling | Central Air |
| Roof | Age Over 8 Years,Asphalt |
| Appliances | Air-To-Air Exchanger,Central Vacuum,Dishwasher,Dryer,Electric Water Heater,Humidifier,Microwave,Range,Refrigerator,Stainless Steel Appliances,Washer,Water Softener Owned |
| HOA Fee | 97 |
| Garage Spaces | 7 |
| Association Fee Includes | Professional Mgmt,Sanitation |
| Construction Materials | Concrete,Frame |
| Year Built | 2002 |
| Electric | 200+ Amp Service |
| Levels | Modified Two Story |
| Property Subtype | Single Family |
| Tax Year | 2026 |
| Accessibility | None |
| Assoc Fee Paid Per | Monthly |
| County | Sherburne |
| New Construction | No |
| Property Type | Residential |
| HOA | Yes |
| Contingency | None |
| Subdivision Name | Meadowsweet Bend |
| Other Structures | Garage(s),Workshop |
| Full Baths | 3 |
| Directions | US-169 N Take the Cty Rd 33 Exit Turn Left onto 205th Ave NW Turn right onto 205th/Ranch Rd continue 2.3miles after county Rd 1 turn right onto Joplin St NW. Joplin turns into 217th St home will be o |
| City | Elk River |
| Association Name | New concepts Management |
| High School District | Elk River |
| Zoning Description | Residential-Single Family |
| Lot Size Units | Acres |
| Property Attached Y/N | No |
| Land Lease Y/N | No |
| Tax Annual Amount | 7496 |
| Additional Parcels Y/N | No |
| Standard Status | Active |
| Lender Owned | No |
| Amenities Unit | Cable,Ceiling Fan(s),French Doors,Hardwood Floors,Kitchen Window,Primary Bedroom Walk-In Closet,Natural Woodwork,Paneled Doors,Porch,In-Ground Sprinkler,Sun Room,Tile Floors,Vaulted Ceiling(s),Washer |
| PostalCity | Elk River |
Interior Features
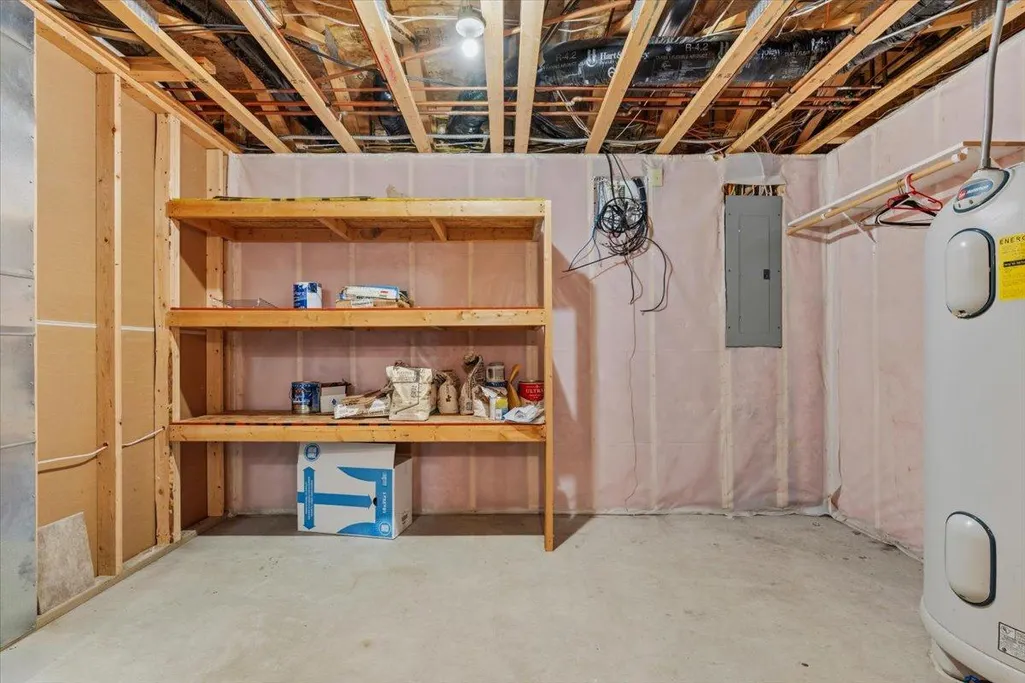
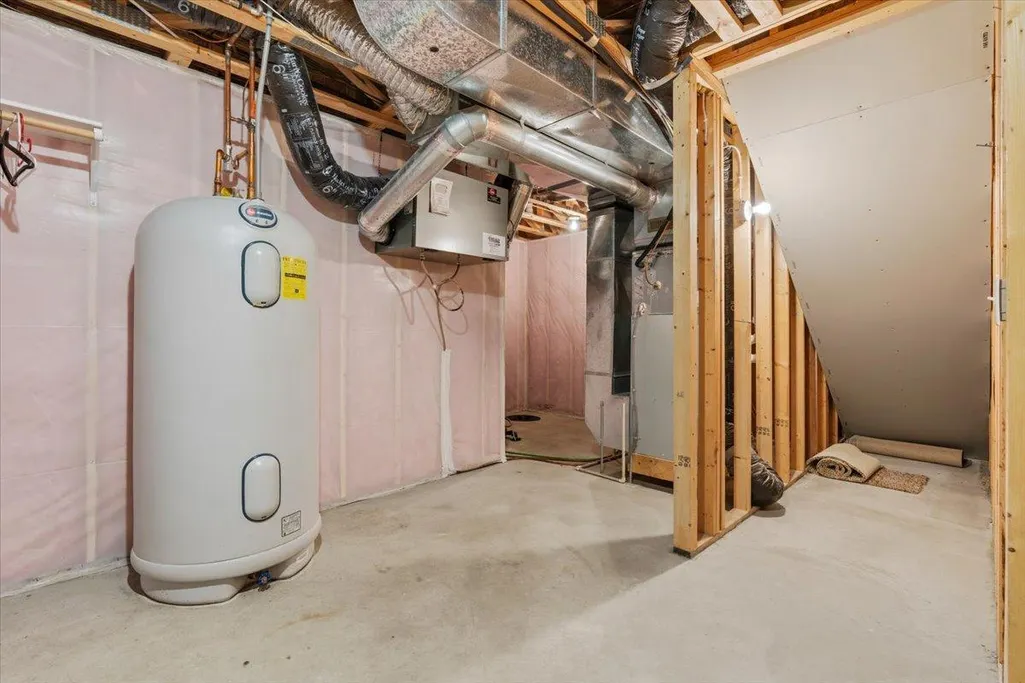
| Basement | Drain Tiled,Drainage System,Finished,Full,Storage Space,Sump Basket,Walkout |
|---|---|
| Total Fireplaces | 2 |
| Fireplace Features | Family Room,Gas,Other |
| Basement (Y/N) | Yes |
| Fireplace Y/N | Yes |
| Above Grade Finished Area | 2220 |
| Half Baths | 1 |
| Laundry Features | Electric Dryer Hookup,In Hall,Laundry Room,Main Level,Sink,Washer Hookup |
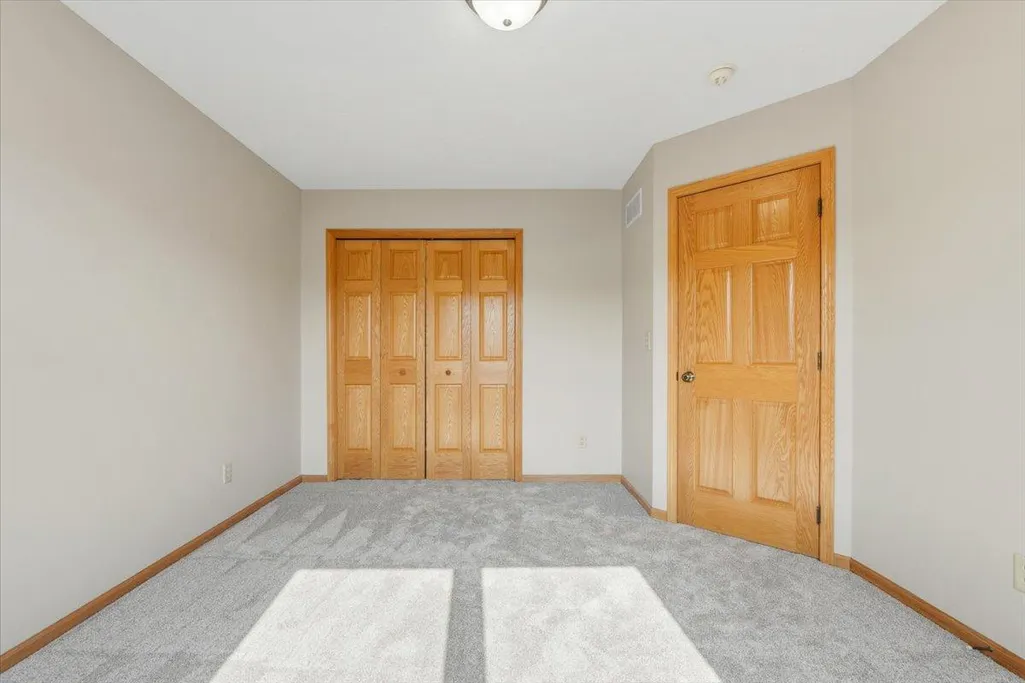
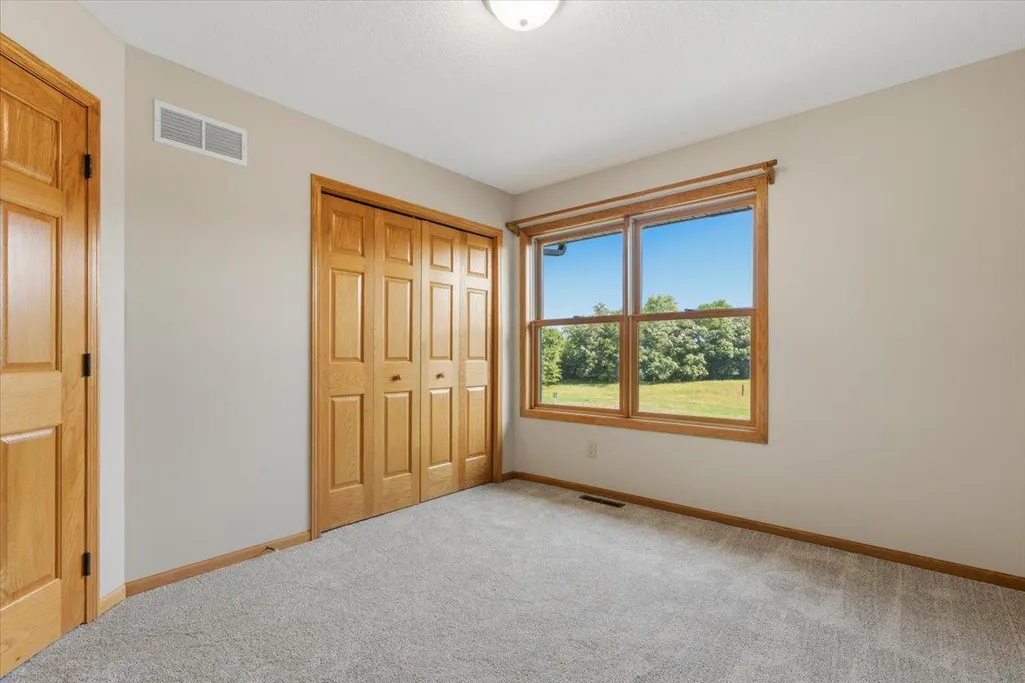
| Total Bedrooms | 4 |
| Below Grade Finished Area | 852 |
| Total Baths | 4 |
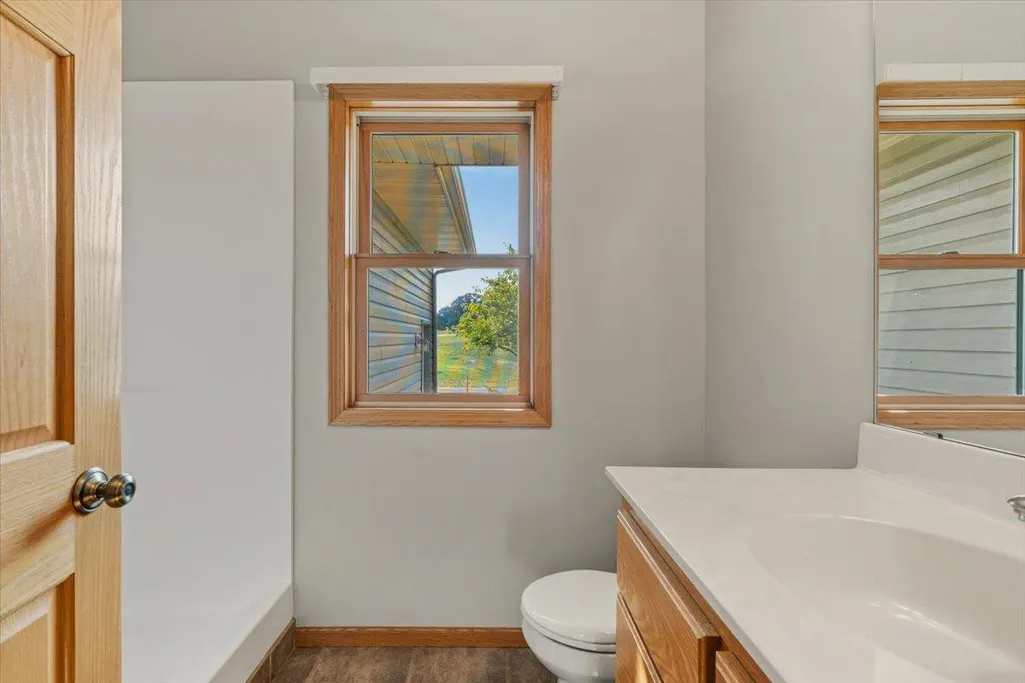
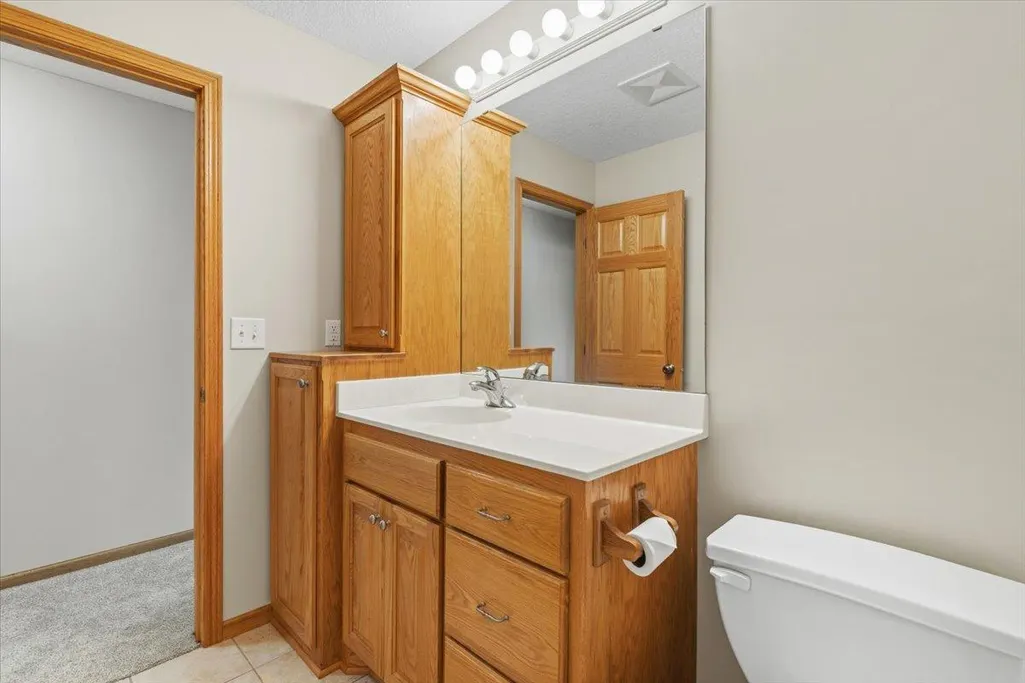
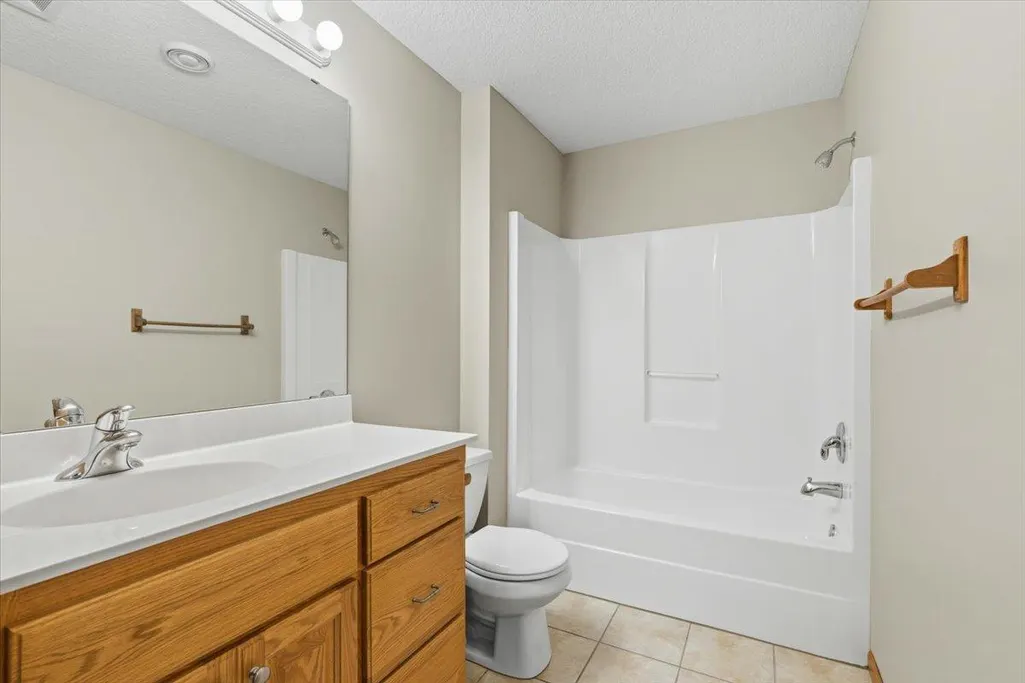
| Bath Desc | Double Sink,Bathroom Ensuite,Full Primary,Full Basement,Private Primary,Main Floor 1/2 Bath,Upper Level Full Bath,Walk-In Shower Stall |
| Dining Room Description | Informal Dining Room,Kitchen/Dining Room |
| Fuel | Natural Gas |
| Garage Dimensions | 34x26 |
| Garage Door Width | 8 |
| Garage Square Feet | 884 |
Exterior Features
| Fencing | None |
|---|---|
| Parking Features | Attached Garage,Detached Garage,Asphalt,Concrete,Finished Garage,Garage Door Opener,Heated Garage,Insulated Garage |
| Lot Features | Irregular Lot,Property Adjoins Public Land,Tree Coverage - Light,Underground Utilities |
| Water Source | Well |
| Lot Size Area | 1.24 |
| Building Area Total | 3626 |
| Lot Dimensions | 235x207 |
| Waterfront Y/N | No |
| Foundation Area | 1406 |
| Road Frontage Type | City Street,Paved Streets,Sidewalks,Street Lights |
| Road Responsibility | Public Maintained Road |
Amenities
- Foreclosure
- Views
- Short Sale
- New Construction
- Adult 55+
- Lease To Own
- No HOA Fees
- Furnished
- Primary On Main
- Air Conditioning
- Seller Finance
- Green
- Fixer Upper
- Horse
- Golf
- Fireplace
- Deck
- Garage
- Basement
- Pool
Property vs Single Family Average in 55330
Price
Taxes
Year Built
Visits

