

Just Listed





Address
14531 93rd Street Ne, Elk River, MN
Price
$ 479,900
Property Attributes
- ID#7146442
- TypeSingle Family
- Listing Status Active
- CountyWRIGHT
- CityElk River
- AreaMississippi Parkwood
- NeighborhoodMississippi Parkwood
- Zip55330
- StyleSingle Family
- Year Built1990
- Taxes$ 3942
- Price$ 479,900
- Bedrooms4
- Full Bathrooms2
- Half Bathrooms0
- Sqr Footage1812
- Lot Size1.291 Acres
Data Source:
Northstar MLS (NSTAR)
Property Description
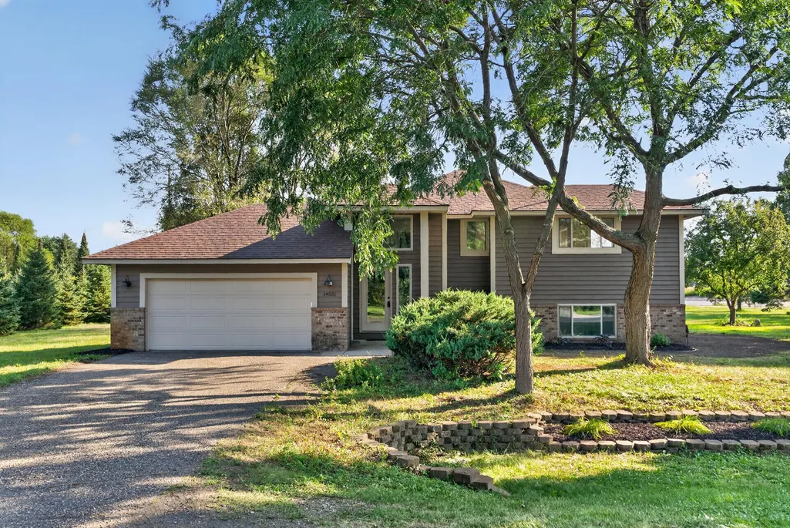
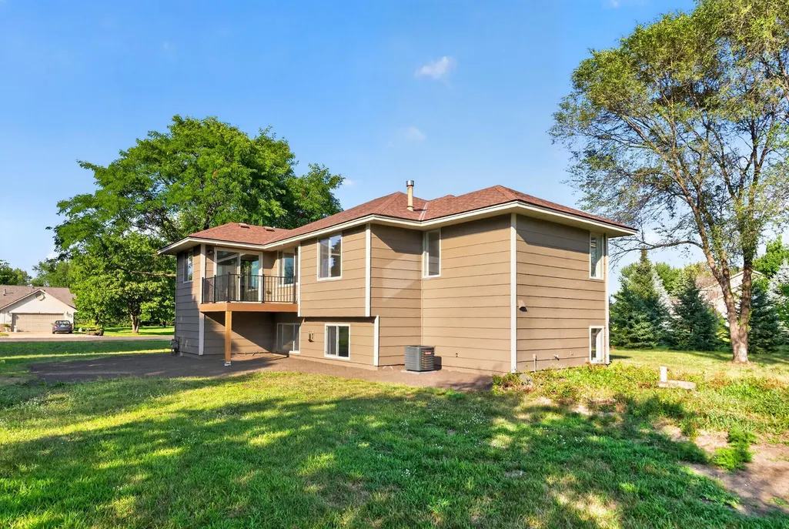
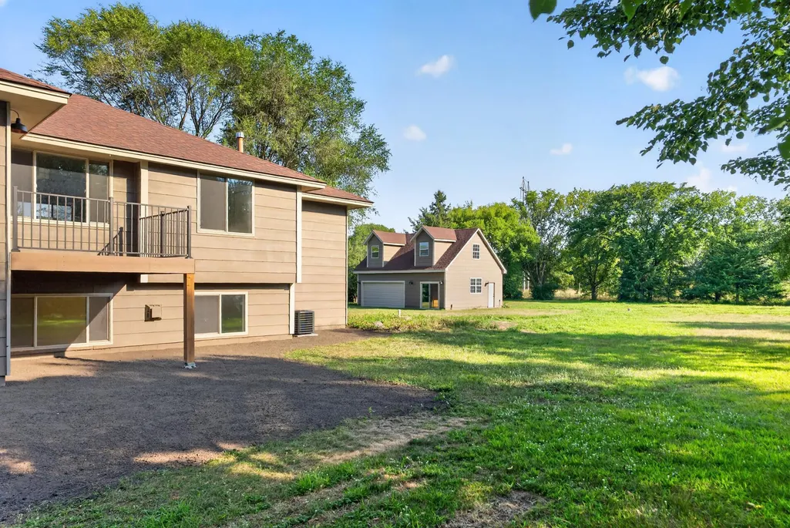
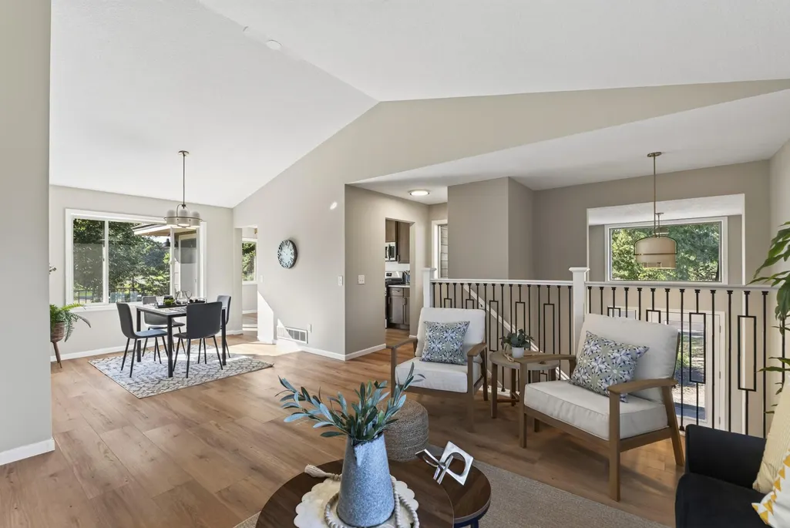
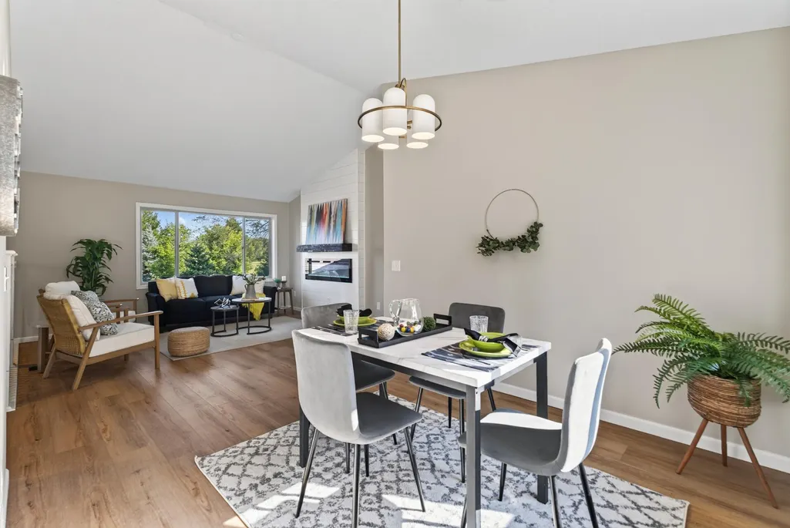
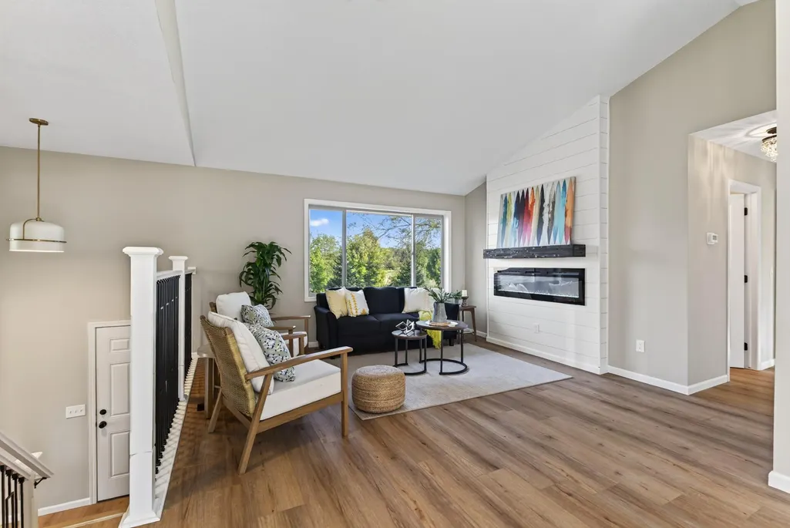
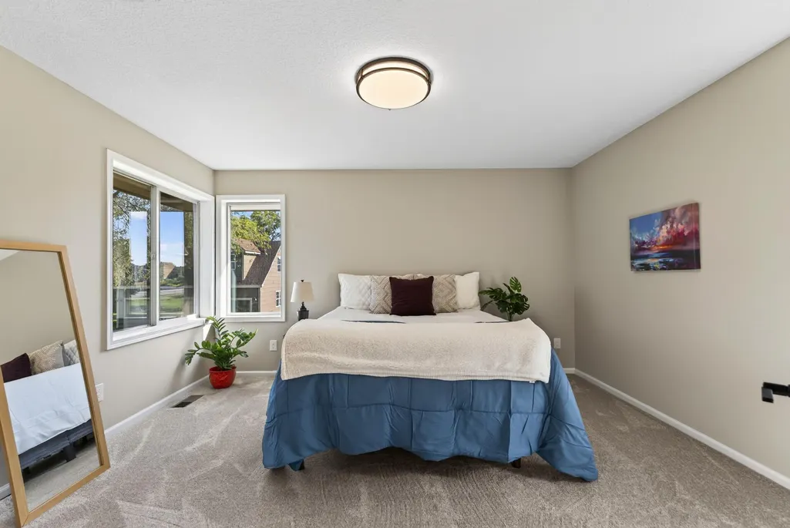
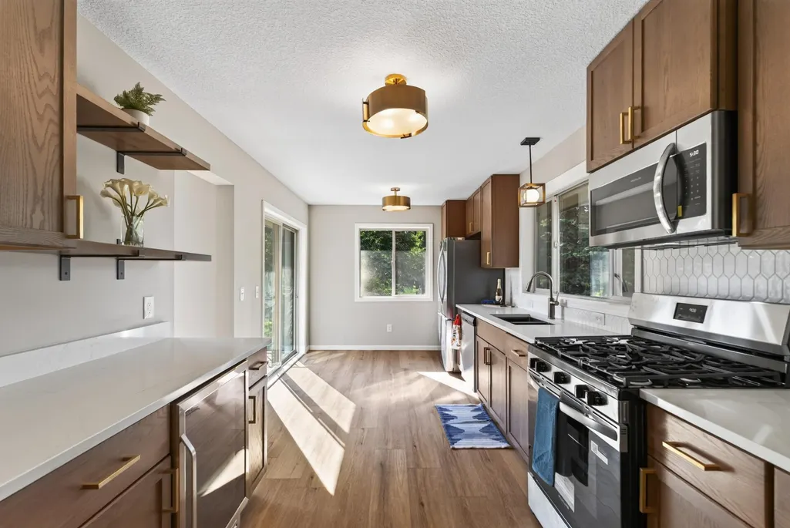
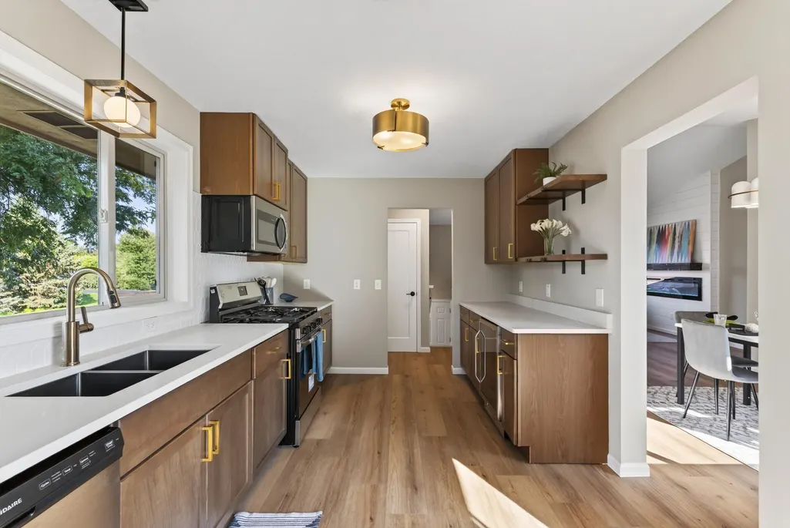
Welcome to this freshly updated custom home. Updated kitchen feature quartz countertops, ss appliances and a beverage fridge. The 2 fireplaces cozy up each living room and the house gives everyone their own space. New septic, furnace, ac, windows, doors and water heater- the big ticket items are done. The outbuilding on this large lot is ready for you to create your own space. It is a great value for all you get at this price point Come see 14531 93rd street today.
| Price History | |
|---|---|
| 9/18/2026 | Listed $479,900 |
General Features
| Living Area | 1812 |
|---|---|
| Sewer | Septic System Compliant - Yes,Tank with Drainage Field |
| Heating | Forced Air |
| Cooling | Central Air |
| Appliances | Dishwasher,Microwave,Range,Refrigerator |
| HOA Fee | 145 |
| Garage Spaces | 5 |
| Association Fee Includes | Shared Amenities |
| Year Built | 1990 |
| Levels | Split Entry (Bi-Level) |
| Property Subtype | Single Family |
| Tax Year | 2025 |
| Accessibility | None |
| Assoc Fee Paid Per | Annually |
| County | Wright |
| New Construction | No |
| Property Type | Residential |
| HOA | Yes |
| Contingency | None |
| Subdivision Name | Mississippi Parkwood |
| Other Structures | Garage(s) |
| Full Baths | 1 |
| Directions | County Road 39 to Odean to 93rd. |
| City | Otsego |
| Association Name | Mississippi Parkwood |
| High School District | Elk River |
| Zoning Description | Residential-Single Family |
| Lot Size Units | Acres |
| Property Attached Y/N | No |
| Land Lease Y/N | No |
| Tax Annual Amount | 3942 |
| Additional Parcels Y/N | No |
| Standard Status | Active |
| Lender Owned | No |
| PostalCity | Elk River |
Interior Features
| Basement | Daylight/Lookout Windows,Finished |
|---|---|
| Total Fireplaces | 2 |
| Basement (Y/N) | Yes |
| Fireplace Y/N | Yes |
| Above Grade Finished Area | 1102 |
| 3/4 Baths | 1 |
| Total Bedrooms | 4 |
| Below Grade Finished Area | 710 |
| Total Baths | 2 |
| Bath Desc | 3/4 Basement,Main Floor Full Bath |
| Fuel | Natural Gas |
| Garage Dimensions | 22x22 |
| Garage Square Feet | 484 |
Exterior Features
| Parking Features | Attached Garage,Detached Garage |
|---|---|
| Water Source | Well |
| Lot Size Area | 1.291 |
| Building Area Total | 1812 |
| Lot Dimensions | 170x296x216x290 |
| Waterfront Y/N | No |
| Foundation Area | 1102 |
Amenities
- Foreclosure
- Views
- Short Sale
- New Construction
- Adult 55+
- Lease To Own
- No HOA Fees
- Furnished
- Primary On Main
- Air Conditioning
- Seller Finance
- Green
- Fixer Upper
- Horse
- Golf
- Fireplace
- Deck
- Garage
- Basement
- Pool
Property vs Single Family Average in 55330
Price
Taxes
Year Built
Visits

