

Open House Tue, Sep 22nd 01:30 PM - 03:00 PM










Address
222 Ferndale Road S # 304, Wayzata, MN
Price
$ 1,795,000
Property Attributes
- ID#7144311
- TypeSingle Family
- Listing Status Active
- CountyHENNEPIN
- CityWayzata
- AreaAuditors Sub 184
- NeighborhoodAuditors Sub 184
- Zip55391
- Style(CC) Low Rise (3- Levels)
- Year Built2020
- Taxes$ 14406
- Price$ 1,795,000
- Bedrooms2
- Full Bathrooms2
- Half Bathrooms1
- Sqr Footage2220
- Lot Size0.99 Acres
Data Source:
Northstar MLS (NSTAR)
Property Description
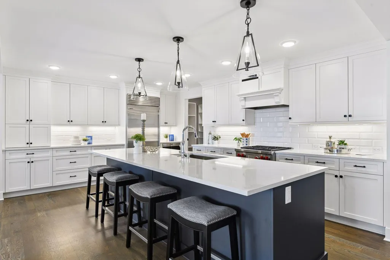
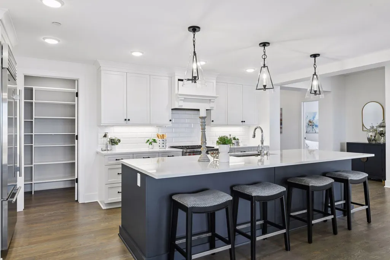
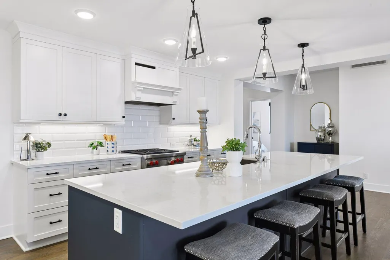
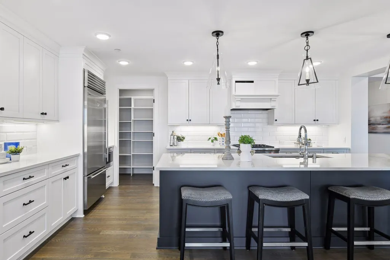
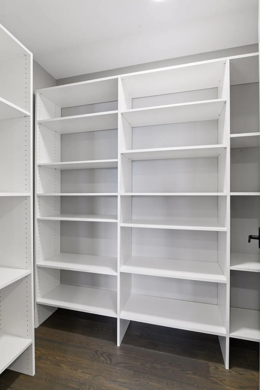
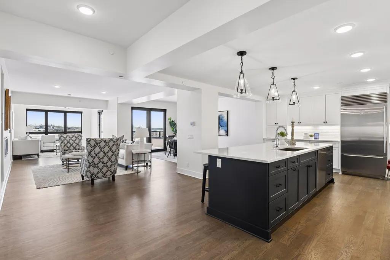
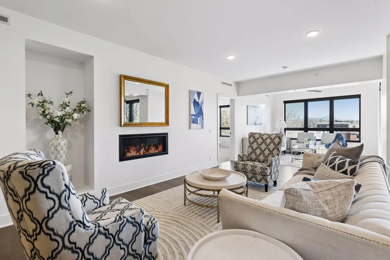
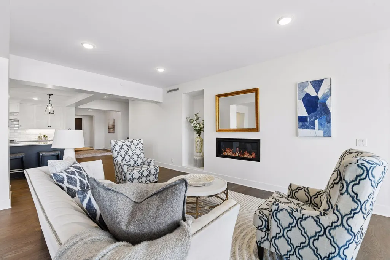
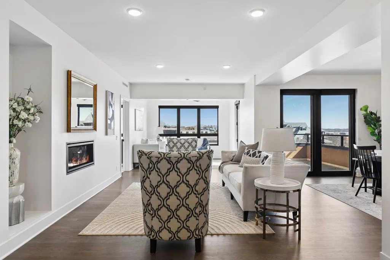
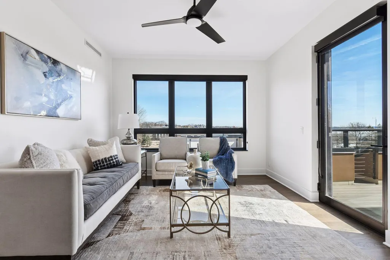
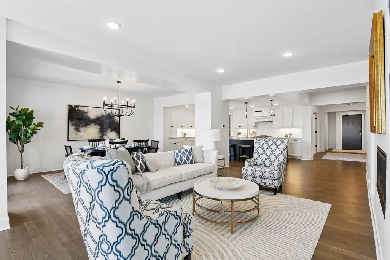
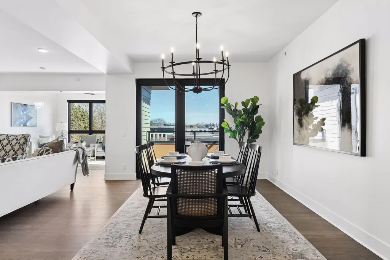
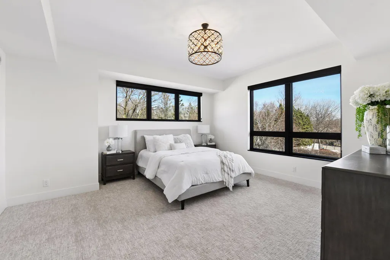
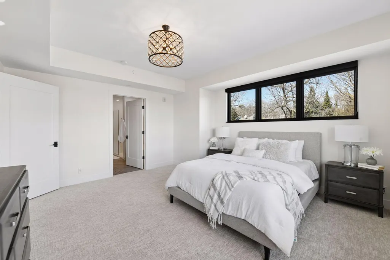
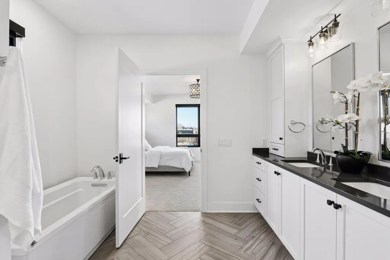
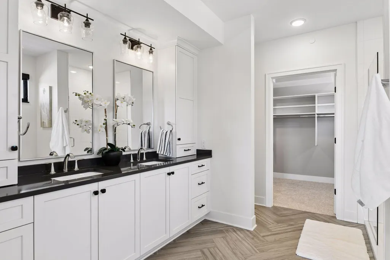
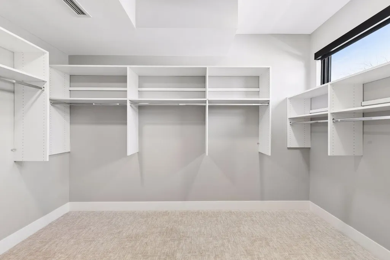
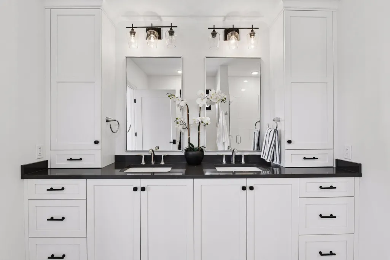
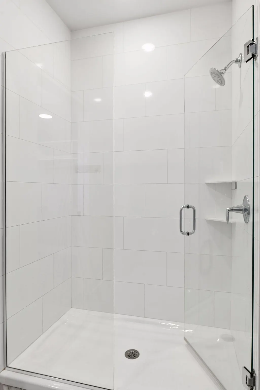
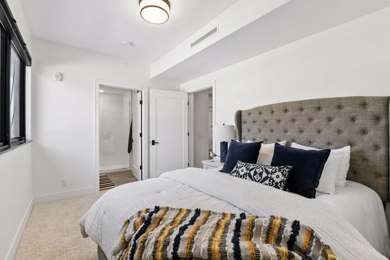
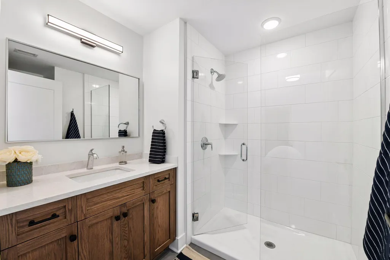
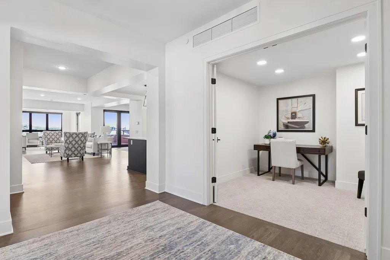
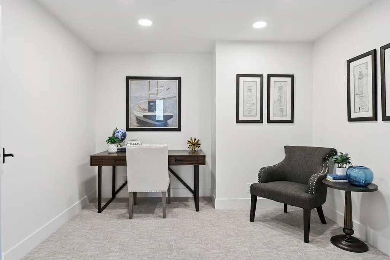
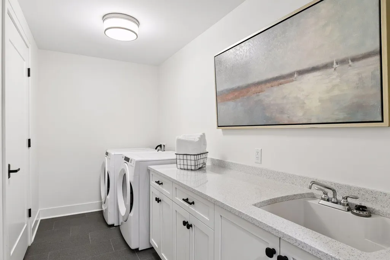
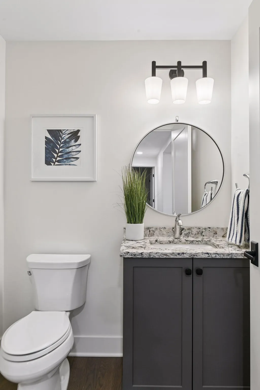
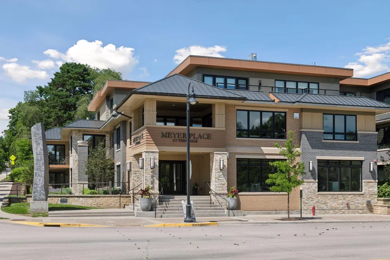
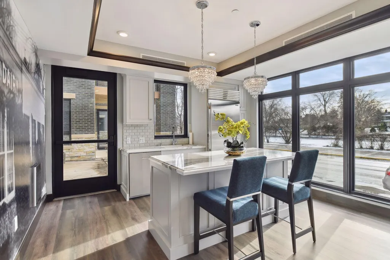
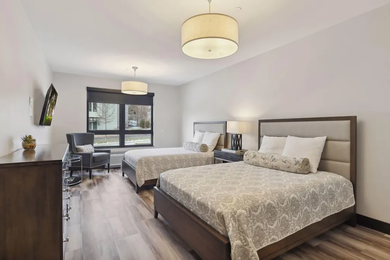
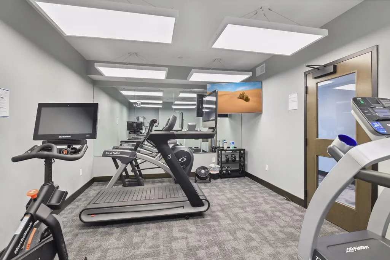
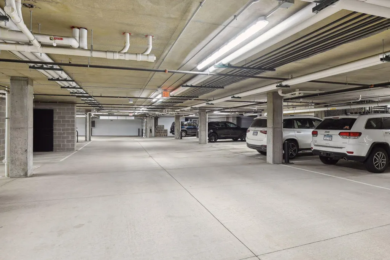
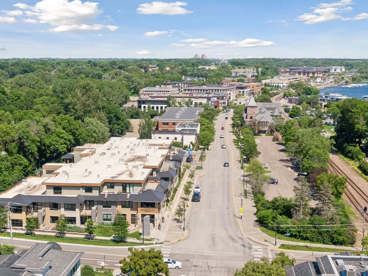
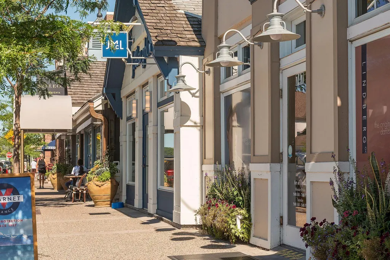
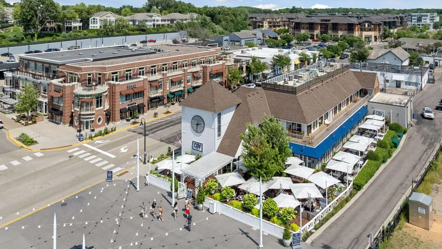
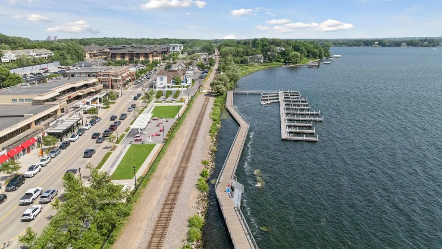
Welcome to Unit 304 at Meyer Place, a stunning residence offering 2,220 square feet of luxurious, single-level living in the heart of Wayzata. This south and east-facing top floor condo is flooded in natural light thanks to expansive Marvin windows and patio doors designed for exceptional low sound transmission, ensuring a quiet, peaceful atmosphere. Featuring 2 bedrooms and 3 bathrooms, this spacious layout includes open-concept living and dining areas ideal for both everyday comfort and entertaining. The gourmet kitchen is a chef’s dream with Cambria countertops, a large center island, and high-end stainless steel appliances. Enjoy cozy evenings by the gas fireplace or unwind in the bright sunroom, which opens to your private outdoor deck. The serene primary suite offers a spa-like ensuite complete with a soaking tub, walk-in shower, heated floors, and generous walk-in closet space with organizational components. A second bedroom with its own ensuite provides comfort and privacy for guests. Additional conveniences include an office/den, in-unit laundry room, an external hallway storage room, two parking stalls in the heated underground garage, and a separate storage cage. Meyer Place residents enjoy exceptional building amenities, including a club room with an outdoor patio and gas fireplace, a fitness room, a private guest suite, and a secure package room. Experience refined, maintenance-free living just steps away from all the shops, dining, and lakeside charm of downtown Wayzata.
| Price History | |
|---|---|
| 9/15/2026 | Listed $1,795,000 |
General Features
| Living Area | 2220 |
|---|---|
| Sewer | City Sewer/Connected |
| Heating | Forced Air |
| Cooling | Central Air |
| Roof | Age 8 Years or Less |
| Appliances | Dishwasher,Disposal,Dryer,Exhaust Fan,Microwave,Range,Refrigerator,Stainless Steel Appliances,Washer |
| HOA Fee | 893 |
| Garage Spaces | 2 |
| Association Fee Includes | Building Exterior,Internet,Lawn Care,Maintenance Grounds,Parking,Professional Mgmt,Sanitation,Shared Amenities,Snow Removal,Water |
| Pool Features | None |
| Year Built | 2020 |
| Levels | One |
| Unit Number | 304 |
| Property Subtype | (CC) Low Rise (3- Levels) |
| Tax Year | 2026 |
| Accessibility | Accessible Elevator Installed,Soaking Tub |
| Assoc Fee Paid Per | Monthly |
| County | Hennepin |
| New Construction | No |
| Property Type | Residential |
| Association Amenities | Elevator(s),Lobby Entrance,Other |
| HOA | Yes |
| Contingency | None |
| Subdivision Name | Auditors Sub 184 |
| Full Baths | 1 |
| Directions | Wayzata Boulevard,south on Ferndale Road,Meyer Place is on the corner of Ferndale Road and Lake Street. |
| City | Wayzata |
| Association Name | First Service Residential |
| High School District | Wayzata |
| Zoning Description | Residential-Single Family |
| Lot Size Units | Acres |
| Property Attached Y/N | Yes |
| Land Lease Y/N | No |
| Tax Annual Amount | 14406.53 |
| Additional Parcels Y/N | No |
| Virtual Tour | https://tours.spacecrafting.com/n-d60w69 |
| Standard Status | Active |
| Lender Owned | No |
| Amenities Unit | Deck,Hardwood Floors,Indoor Sprinklers,Kitchen Center Island,Primary Bedroom Walk-In Closet,Main Floor Primary Bedroom,Other,Sun Room,Tile Floors,Walk-In Closet |
| PostalCity | Wayzata |
Interior Features
| Basement | None |
|---|---|
| Total Fireplaces | 1 |
| Fireplace Features | Gas,Living Room |
| Basement (Y/N) | No |
| Fireplace Y/N | Yes |
| Above Grade Finished Area | 2220 |
| Half Baths | 1 |
| 3/4 Baths | 1 |
| Laundry Features | Laundry Room,Main Level,Sink,In Unit |
| Total Bedrooms | 2 |
| Total Baths | 3 |
| Bath Desc | Double Sink,Bathroom Ensuite,Full Primary,Private Primary,Main Floor 1/2 Bath,Main Floor 3/4 Bath,Main Floor Full Bath,Separate Tub & Shower,Walk-In Shower Stall |
| Dining Room Description | Eat In Kitchen,Informal Dining Room,Kitchen/Dining Room,Living/Dining Room |
| Fuel | Natural Gas |
Exterior Features
| Parking Features | Assigned,Garage Door Opener,Heated Garage,Insulated Garage,Parking Garage,Secured,Shared Garage/Stall,Storage,Underground |
|---|---|
| Water Source | City Water/Connected |
| Lot Size Area | 0.99 |
| Building Area Total | 2220 |
| Lot Dimensions | Common |
| Waterfront Y/N | No |
| Foundation Area | 2220 |
| Road Frontage Type | Curbs,Paved Streets,Sidewalks |
| Road Responsibility | Public Maintained Road |
Amenities
- Foreclosure
- Views
- Short Sale
- New Construction
- Adult 55+
- Lease To Own
- No HOA Fees
- Furnished
- Primary On Main
- Air Conditioning
- Seller Finance
- Green
- Fixer Upper
- Horse
- Golf
- Fireplace
- Deck
- Garage
- Basement
- Pool
Property vs Single Family Average in 55391
Price
Taxes
Year Built
Visits

