








Address
2718 Northridge Drive, Duluth, MN
Price
$ 799,900
Property Attributes
- ID#7144309
- TypeSingle Family
- Listing Status Active
- CountySAINT LOUIS
- CityDuluth
- AreaNorthridge Estates
- NeighborhoodNorthridge Estates
- Zip55811
- StyleSingle Family
- Year Built2015
- Taxes$ 10234
- Price$ 799,900
- Bedrooms5
- Full Bathrooms3
- Half Bathrooms1
- Sqr Footage6540
- Lot Size0.97 Acres
Data Source:
Northstar MLS (NSTAR)
Property Description
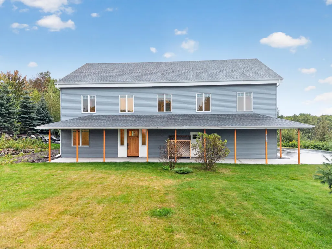
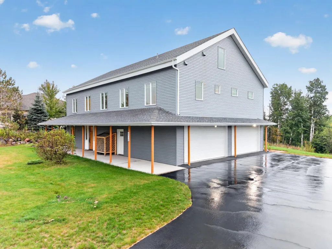
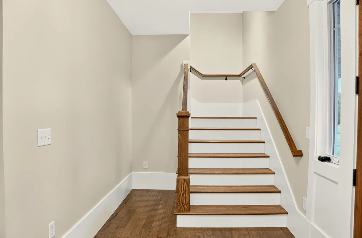
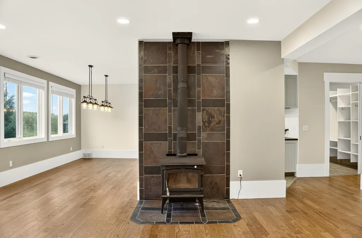
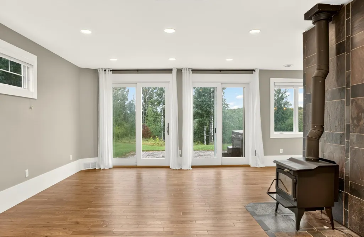
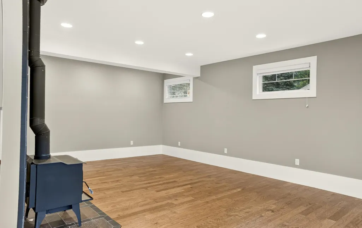
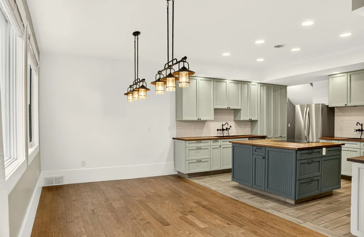
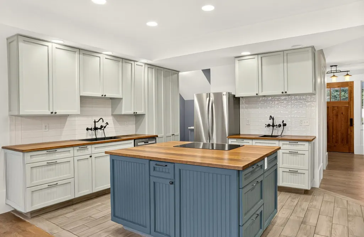
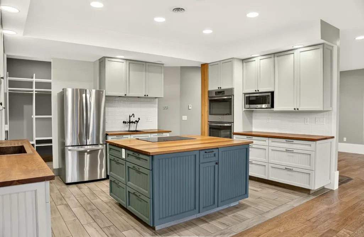
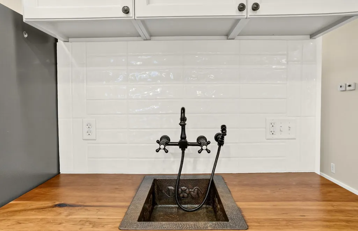
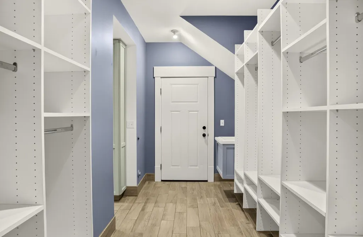
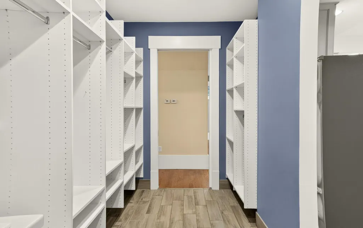
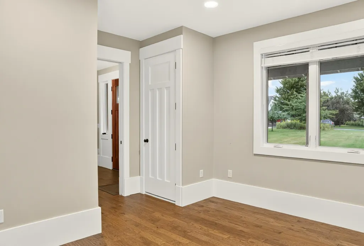
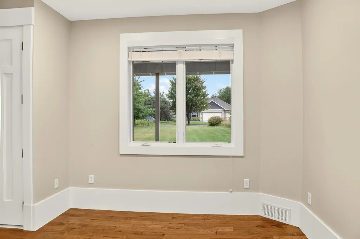
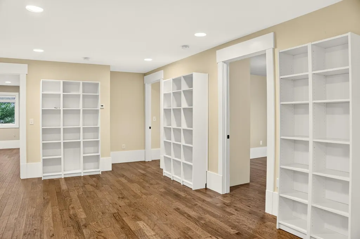
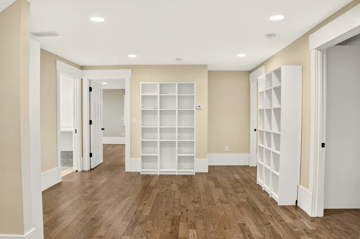
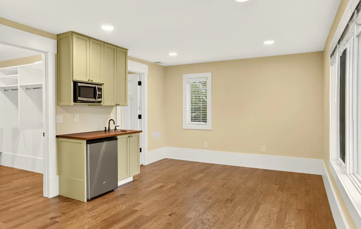
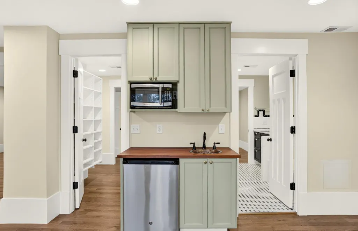
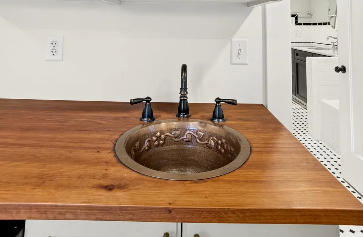
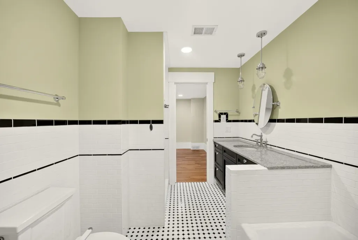
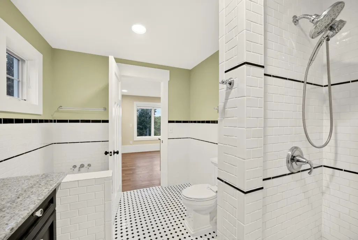
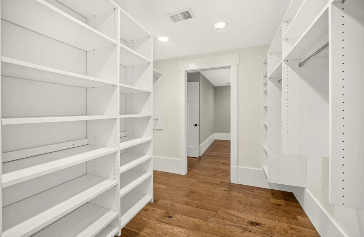
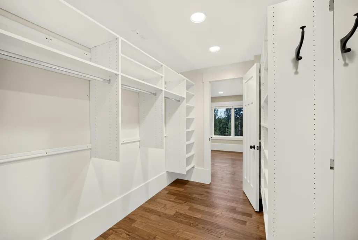
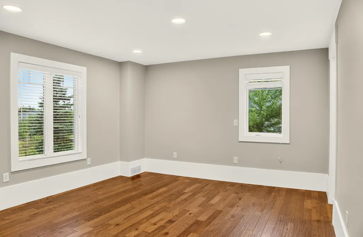
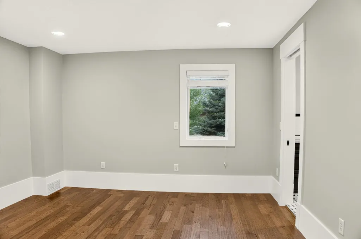
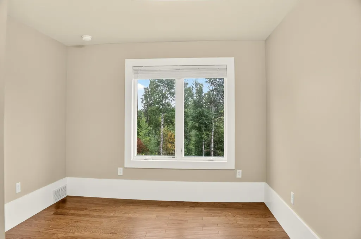
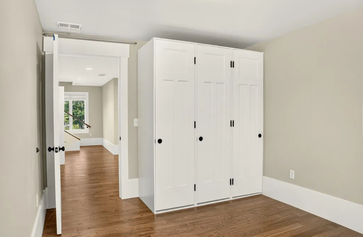
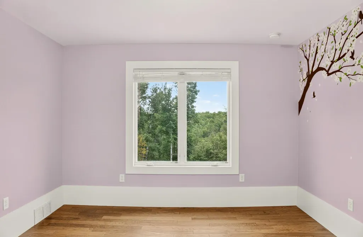
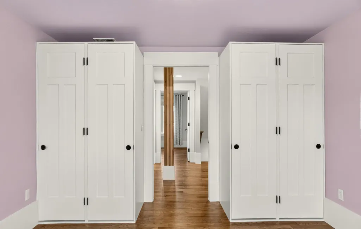
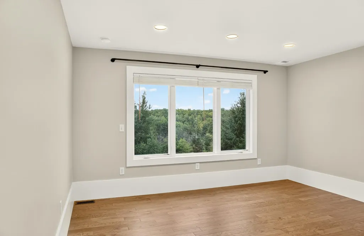
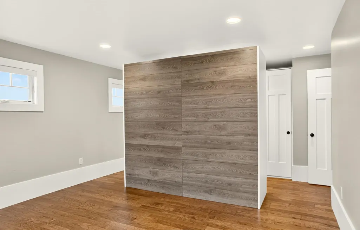
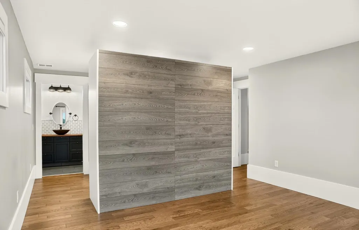
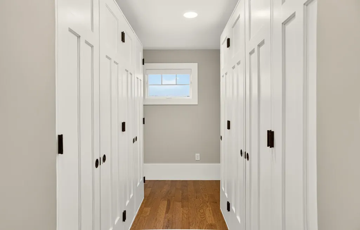
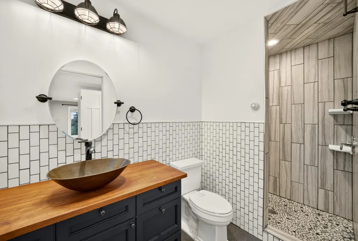
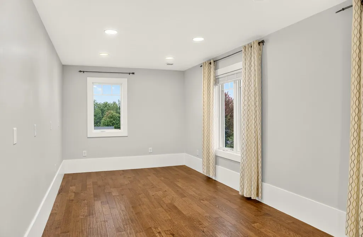
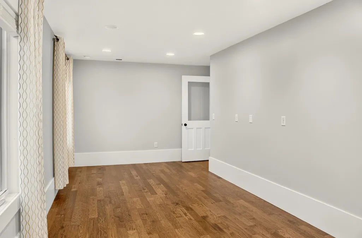
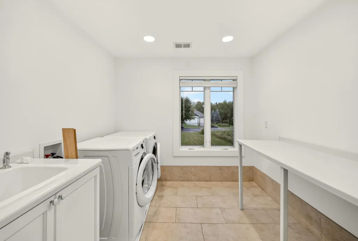
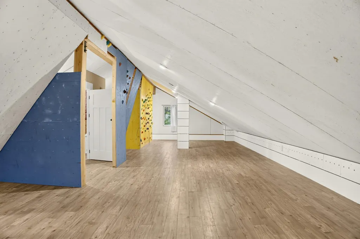
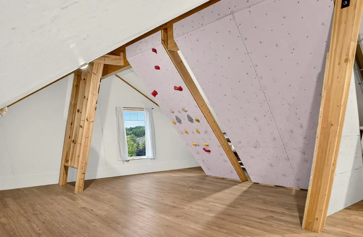
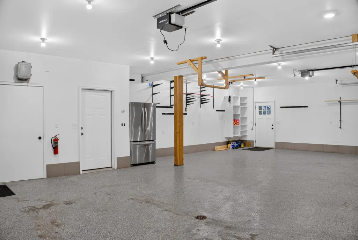
Set on a quiet dead-end street in Northridge Estates, this exceptional 5-bedroom, 4-bath home offers over 4,200 finished sq ft on nearly an acre, surrounded by 120acres of protected association-owned nature preserve. Built in 2015, abundant southern exposure fills the home with natural light and beautiful sunrise and sunsetviews. The main level features a den/office, living room with freestanding wood stove, dining room, and a well-appointed kitchen with incredible cabinet space andbutcher block countertops. The entire main floor is heated with in-floor heat. Patio doors lead to the backyard patio complete with a hot tub. A functional mudroom withutility sink connects to the attached 4-stall heated garage featuring in-floor heat and professionally finished epoxy floors. The upper level includes two private ensuitebedrooms with walk-in closets, three additional bedrooms, a full bath, a spacious family/rec room (could be converted to a 6th bedroom), laundry room, and a largelanding with built-in bookshelves. Upstairs bathrooms feature heated floors. The remainder of the upper level is heated by forced air. The third level offers excellentstorage, a bonus rec space with climbing wall, and is roughed in for a future full bath. Prairie Restoration Inc recently revitalized the landscape with native plantings andwildflower meadows, creating a beautiful spring and summer setting. Enjoy direct backyard access to miles of maintained trails, abundant wildlife, and a strong neighborhood community. Annual association fee $225.
| Price History | |
|---|---|
| 9/15/2026 | Listed $799,900 |
General Features
| Living Area | 6540 |
|---|---|
| Sewer | City Sewer/Connected |
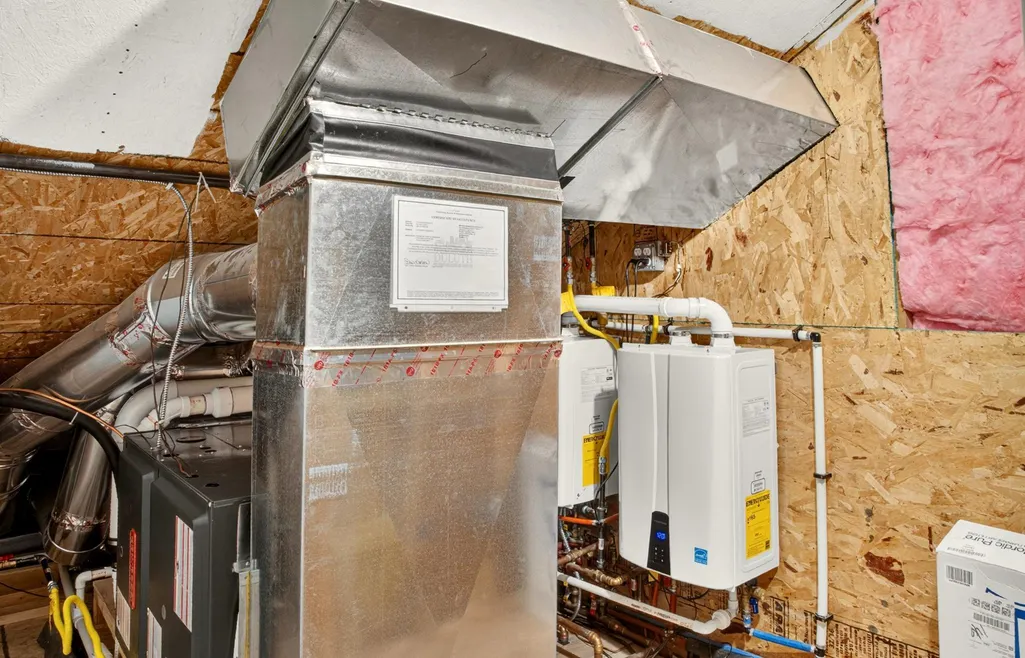
| Heating | Boiler,Forced Air,Fireplace(s),In-Floor Heating |
| Cooling | Central Air |
| Appliances | Air-To-Air Exchanger,Cooktop,Double Oven,Dryer,Exhaust Fan,Microwave,Refrigerator,Stainless Steel Appliances,Washer |
| Garage Spaces | 4 |
| Construction Materials | Frame |
| Year Built | 2015 |
| Levels | More Than 2 Stories |
| Property Subtype | Single Family |
| Tax Year | 2026 |
| Accessibility | None |
| County | St. Louis |
| New Construction | No |
| Property Type | Residential |
| HOA | No |
| Contingency | None |
| Subdivision Name | Northridge Estates |
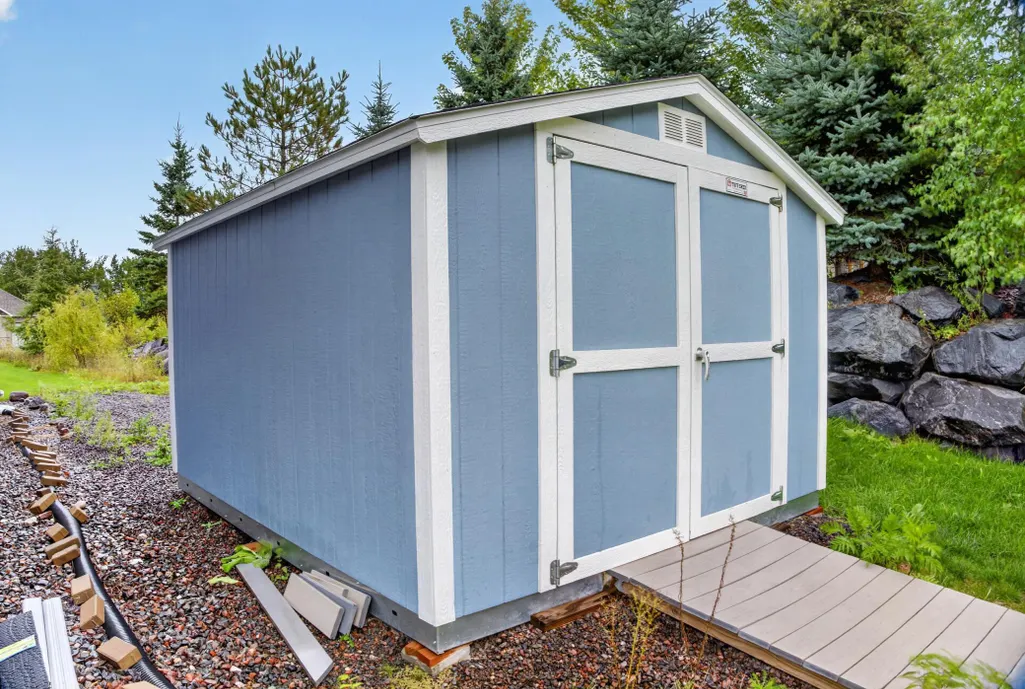
| Other Structures | Storage Shed |
| Full Baths | 2 |
| Directions | From Arrowhead to Blackman,to Northridge Dr to property. From Howard Gnesen to MacFarlane Rd to Northridge Dr to property. |
| City | Duluth |
| High School District | Duluth |
| Zoning Description | Residential-Single Family |
| Lot Size Units | Acres |
| Property Attached Y/N | No |
| Land Lease Y/N | No |
| Tax Annual Amount | 10234 |
| Additional Parcels Y/N | No |
| Standard Status | Active |
| Lender Owned | No |
| Amenities Unit | Hot Tub,Primary Bedroom Walk-In Closet |
| PostalCity | Duluth |
Interior Features
| Basement | None |
|---|---|
| Total Fireplaces | 1 |
| Fireplace Features | Free Standing,Wood Burning |
| Basement (Y/N) | No |
| Fireplace Y/N | Yes |
| Above Grade Finished Area | 4220 |
| Half Baths | 1 |
| 3/4 Baths | 1 |
| Laundry Features | Upper Level |
| Total Bedrooms | 5 |
| Below Grade Finished Area | 2320 |
| Total Baths | 4 |
| Bath Desc | Upper Level Full Bath |
| Dining Room Description | Kitchen/Dining Room |
| Foundation Dimensions | 58x40 |
| Fuel | Natural Gas |
| Garage Square Feet | 800 |
Exterior Features
| Parking Features | Attached Garage,Asphalt |
|---|---|
| Water Source | City Water/Connected |
| Lot Size Area | 0.97 |
| Building Area Total | 4220 |
| Lot Dimensions | 397x140 |
| Waterfront Y/N | No |
| Foundation Area | 2320 |
Amenities
- Foreclosure
- Views
- Short Sale
- New Construction
- Adult 55+
- Lease To Own
- No HOA Fees
- Furnished
- Primary On Main
- Air Conditioning
- Seller Finance
- Green
- Fixer Upper
- Horse
- Golf
- Fireplace
- Deck
- Garage
- Basement
- Pool
Property vs Single Family Average in 55811
Price
Taxes
Year Built
 The data relating to real estate for sale on this web site comes in part from the Broker Reciprocity Program of the Regional Multiple Listing Service of Minnesota, Inc. Real estate listings held by brokerage firms other than Brainerd/Baxter are marked with the Broker Reciprocity logo or the Broker Reciprocity thumbnail logo (little black
house) and detailed information about them includes the name of the listing brokers.
The data relating to real estate for sale on this web site comes in part from the Broker Reciprocity Program of the Regional Multiple Listing Service of Minnesota, Inc. Real estate listings held by brokerage firms other than Brainerd/Baxter are marked with the Broker Reciprocity logo or the Broker Reciprocity thumbnail logo (little black
house) and detailed information about them includes the name of the listing brokers.
