













Address
5917 Bayberry Drive, White Bear Lake, MN
Price
$ 492,900
Property Attributes
- ID#7144212
- TypeSingle Family
- Listing Status Active
- CountyRAMSEY
- CityWhite Bear Lake
- AreaWhite Bear Ponds - Plat Two
- NeighborhoodWhite Bear Ponds - Plat Two
- Zip55110
- StyleSingle Family
- Year Built1998
- Taxes$ 5874
- Price$ 492,900
- Bedrooms4
- Full Bathrooms3
- Half Bathrooms0
- Sqr Footage2033
- Lot Size0.275 Acres
Data Source:
Northstar MLS (NSTAR)
Property Description
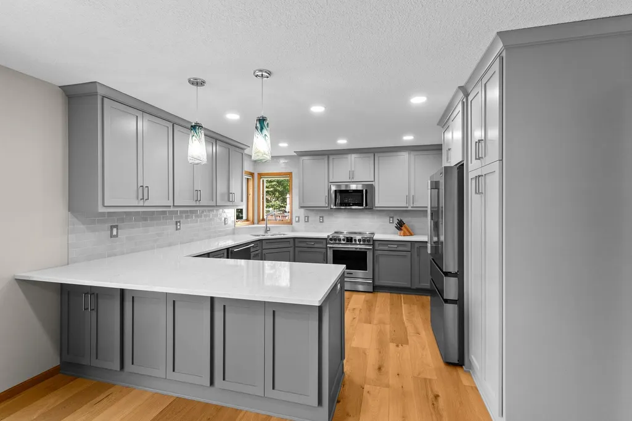
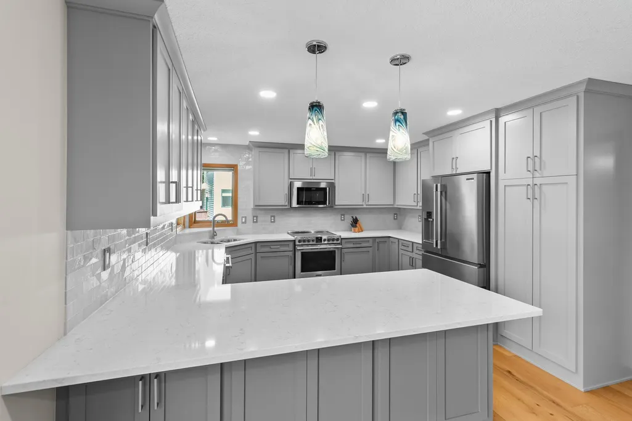
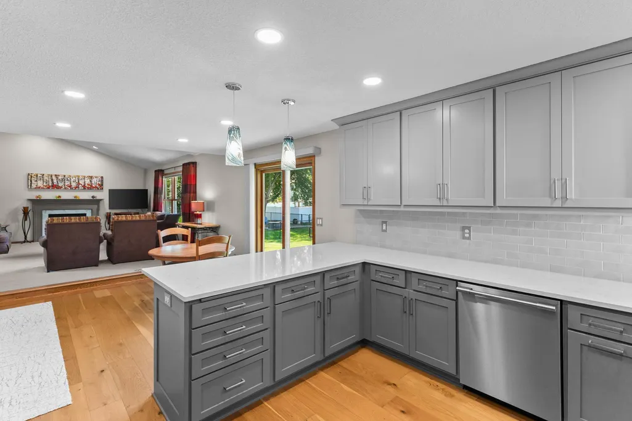
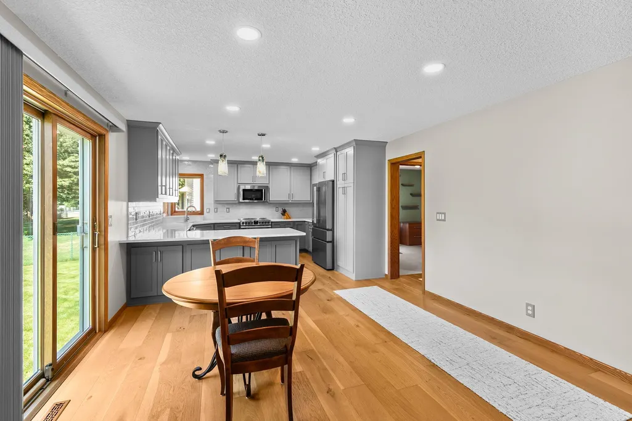
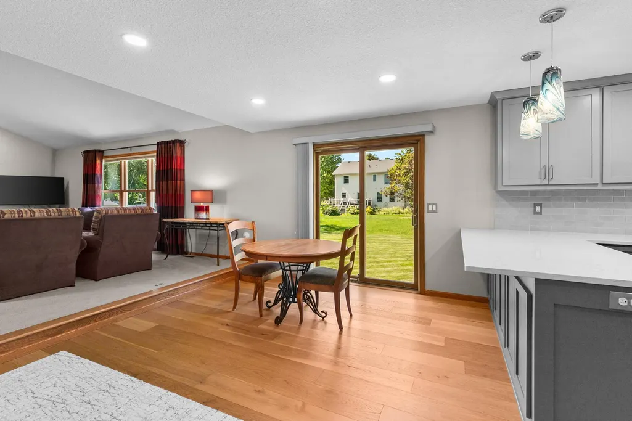
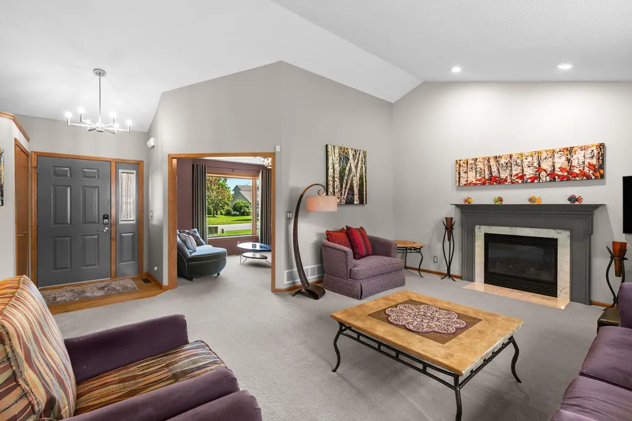
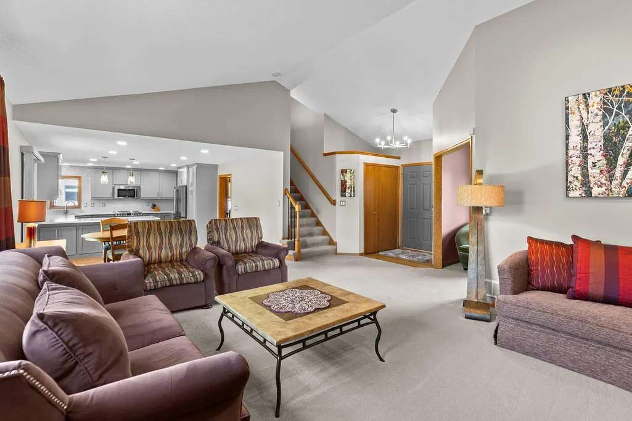
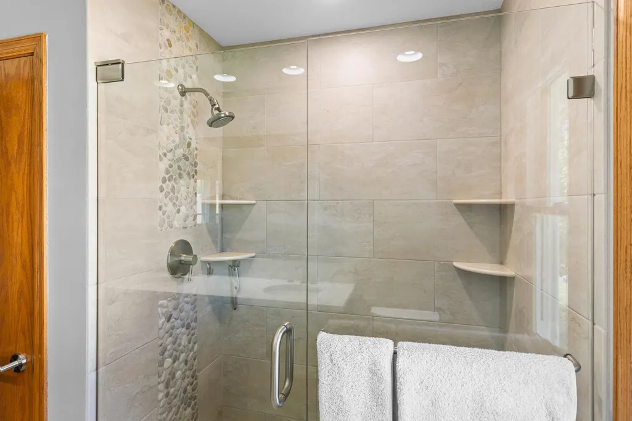
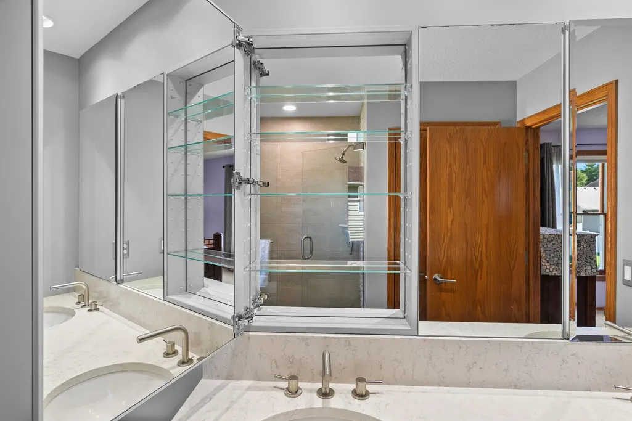
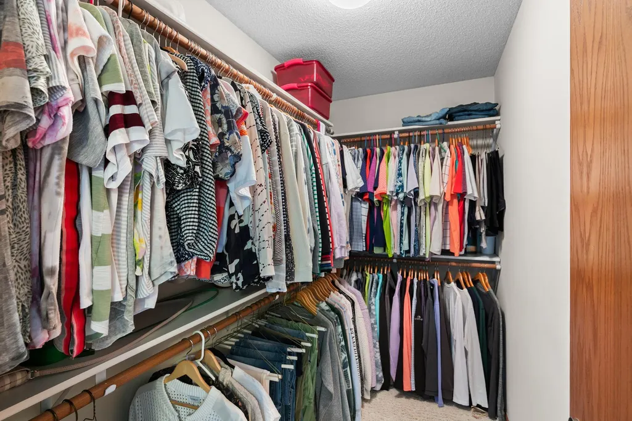
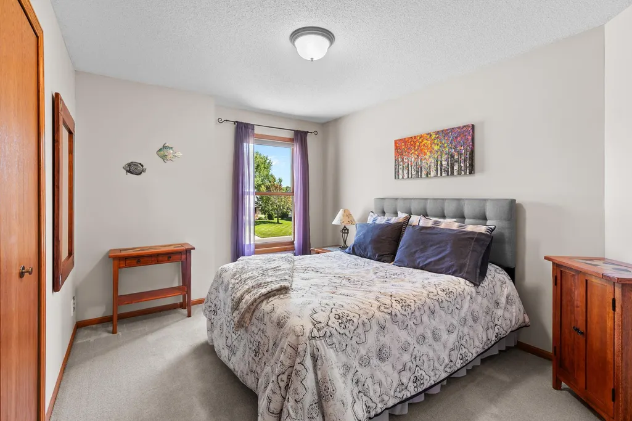
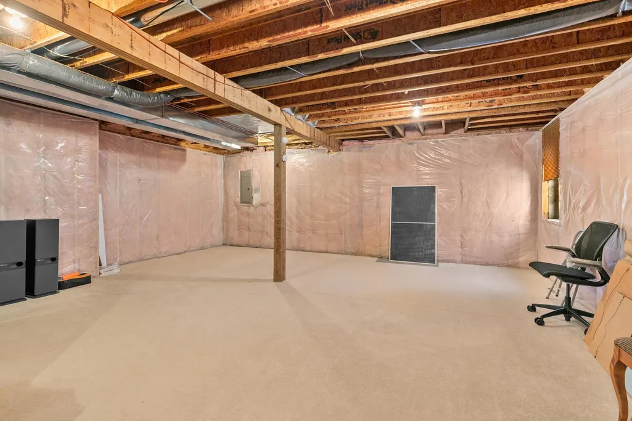
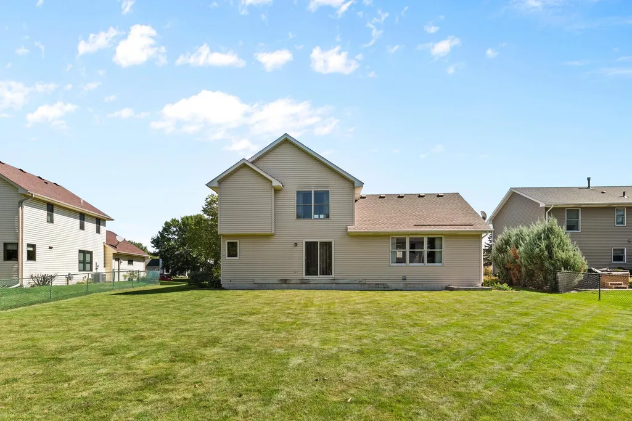
This beautiful home in White Bear Township has many wonderful updates. The newly updated Kitchen is one of many highlights in this well-maintained, one owner home. The Kitchen features high-end appliances, a lovely tile backsplash, two tone cabinets, Cambria counter tops, and a breakfast counter with pendant lighting. The Pantry features pull-out drawers. There's an abundance of cabinet and counter space: the perfect combination of beauty and convenience. The vaulted ceilings, abundance of windows, and open floor plan give this home a bright and open feel. The 4th Bedroom is currently doubling as an Office. The Living Room would make a great 2nd Office or Formal Dining Room. On the upper level, you'll find the Primary Bedroom Suite-your very own private retreat. The Primary Bath features a beautifully tiled floor and shower. The shower features River Rock accents and a River Rock floor. Generously sized walk-in closet. The lower level offers the ultimate in potential! Finish this great space to suit your needs. Complete with roughed-in plumbing for a 4th Bath, and an egress window for a possible 5th Bedroom. The lush and level lawn is perfect for all of your outdoor activities. This home features a high-efficiency furnace and A/C, new in 2024. The Kitchen windows (new) and Sliding Glass door (2022) are from Andersen. The oversized garage is an additional 2' wide and 2' long. Featuring a floor drain and pull down ladder. This home also offers a cement driveway and Gutter Helmets. Walk to two nearby parks, and you're also only minutes from Oneka Golf Course. Conveniently located just minutes from White Bear Lake and Bald Eagle Lake, and all of the amenities that the city of White Bear Lake has to offer: great shopping, restaurants and more. Also just a short drive to historic Stillwater, several wineries, and the Gateway Trail and Brown's Creek Trail. There are natural areas and walking trails nearby as well. Don't miss the chance to make this great home yours!
| Price History | |
|---|---|
| 9/15/2026 | Listed $492,900 |
General Features
| Living Area | 2033 |
|---|---|
| Sewer | City Sewer/Connected |
| Heating | Forced Air |
| Cooling | Central Air |
| Roof | Age Over 8 Years,Asphalt |
| Appliances | Dishwasher,Dryer,Microwave,Range,Refrigerator,Washer |
| Garage Spaces | 2 |
| Year Built | 1998 |
| Levels | Two |
| Property Subtype | Single Family |
| Tax Year | 2026 |
| Accessibility | None |
| County | Ramsey |
| New Construction | No |
| Property Type | Residential |
| HOA | No |
| Contingency | None |
| Subdivision Name | White Bear Ponds,Plat Two |
| Full Baths | 1 |
| Directions | Hwy 61 North to Right on Buffalo. Left on Portland. Left on Red Pine Blvd. Take a Right on Norway Pine Dr,Take a Left on Bayberry Dr. The home is on your Right. |
| City | White Bear Twp |
| High School District | White Bear Lake |
| Zoning Description | Residential-Single Family |
| Lot Size Units | Acres |
| Property Attached Y/N | No |
| Land Lease Y/N | No |
| Tax Annual Amount | 5874 |
| Additional Parcels Y/N | No |
| Standard Status | Active |
| Lender Owned | No |
| Amenities Unit | Kitchen Window,Primary Bedroom Walk-In Closet,In-Ground Sprinkler,Vaulted Ceiling(s) |
| PostalCity | White Bear Lake |
Interior Features
| Basement | Full,Unfinished |
|---|---|
| Total Fireplaces | 1 |
| Fireplace Features | Family Room,Gas |
| Basement (Y/N) | Yes |
| Fireplace Y/N | Yes |
| Above Grade Finished Area | 2033 |
| 3/4 Baths | 2 |
| Laundry Features | Main Level |
| Total Bedrooms | 4 |
| Total Baths | 3 |
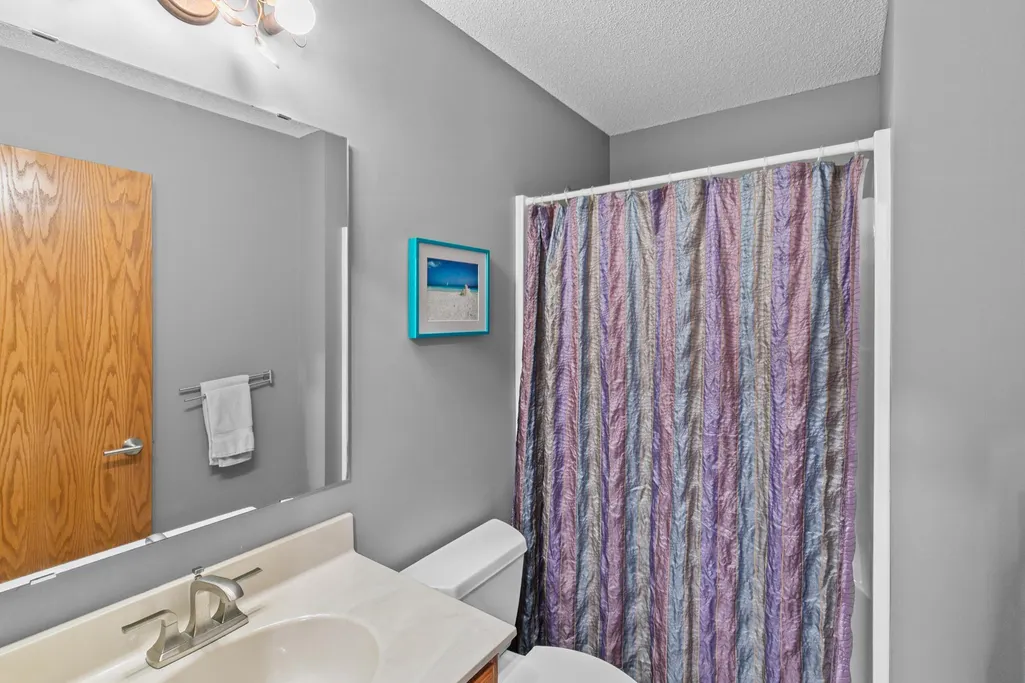
| Bath Desc | 3/4 Primary,Main Floor 3/4 Bath,Upper Level Full Bath |
| Dining Room Description | Breakfast Bar,Informal Dining Room |
| Fuel | Natural Gas |
| Garage Square Feet | 506 |
Exterior Features
| Parking Features | Attached Garage |
|---|---|
| Water Source | City Water/Connected |
| Lot Size Area | 0.275 |
| Building Area Total | 3309 |
| Lot Dimensions | TBD |
| Waterfront Y/N | No |
| Foundation Area | 1276 |
Amenities
- Foreclosure
- Views
- Short Sale
- New Construction
- Adult 55+
- Lease To Own
- No HOA Fees
- Furnished
- Primary On Main
- Air Conditioning
- Seller Finance
- Green
- Fixer Upper
- Horse
- Golf
- Fireplace
- Deck
- Garage
- Basement
- Pool
Property vs Single Family Average in 55110
Price
Taxes
Year Built
Visits
 The data relating to real estate for sale on this web site comes in part from the Broker Reciprocity Program of the Regional Multiple Listing Service of Minnesota, Inc. Real estate listings held by brokerage firms other than Brainerd/Baxter are marked with the Broker Reciprocity logo or the Broker Reciprocity thumbnail logo (little black
house) and detailed information about them includes the name of the listing brokers.
The data relating to real estate for sale on this web site comes in part from the Broker Reciprocity Program of the Regional Multiple Listing Service of Minnesota, Inc. Real estate listings held by brokerage firms other than Brainerd/Baxter are marked with the Broker Reciprocity logo or the Broker Reciprocity thumbnail logo (little black
house) and detailed information about them includes the name of the listing brokers.
