











Address
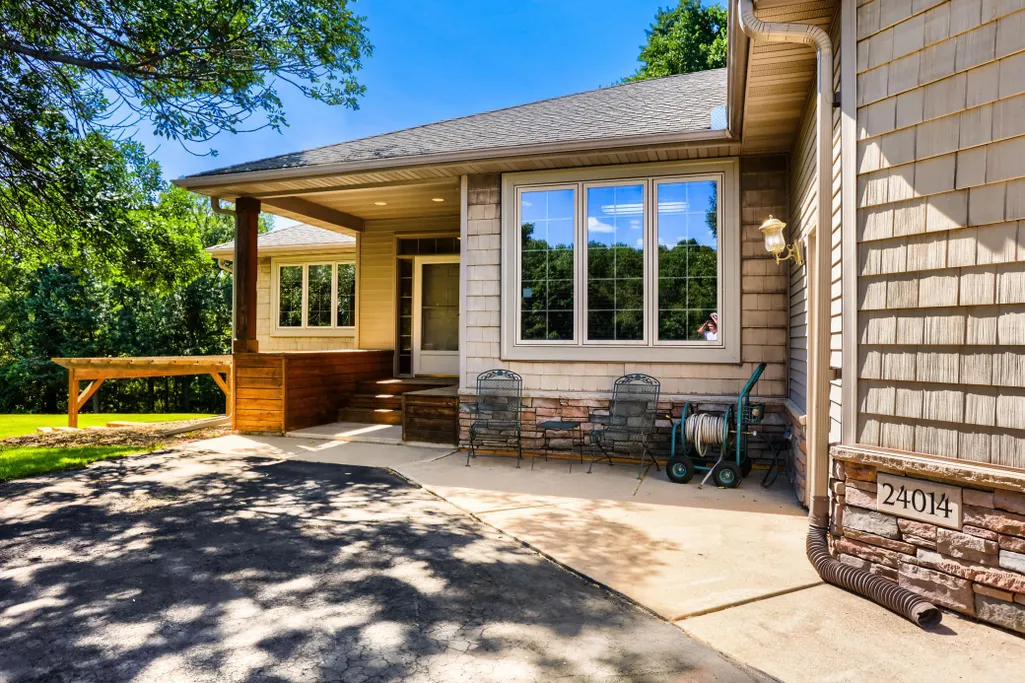
24014 113th Street Nw, Zimmerman, MN
Price
$ 725,000
Property Attributes
- ID#7137158
- TypeSingle Family
- Listing Status Active
- CountySHERBURNE
- CityZimmerman
- AreaSwansons Illusive Meadows
- NeighborhoodSwansons Illusive Meadows
- Zip55398
- StyleSingle Family
- Year Built2001
- Taxes$ 6536
- Price$ 725,000
- Bedrooms3
- Full Bathrooms2
- Half Bathrooms1
- Sqr Footage3380
- Lot Size2.516 Acres
Data Source:
Northstar MLS (NSTAR)
Property Description
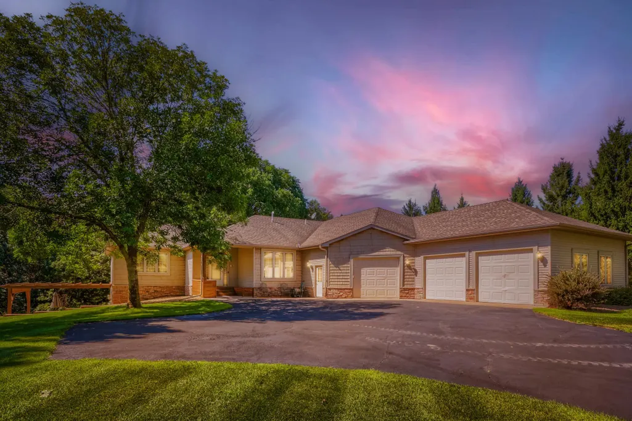
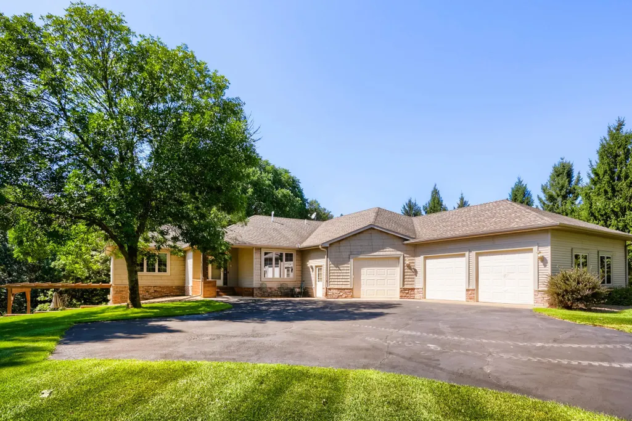
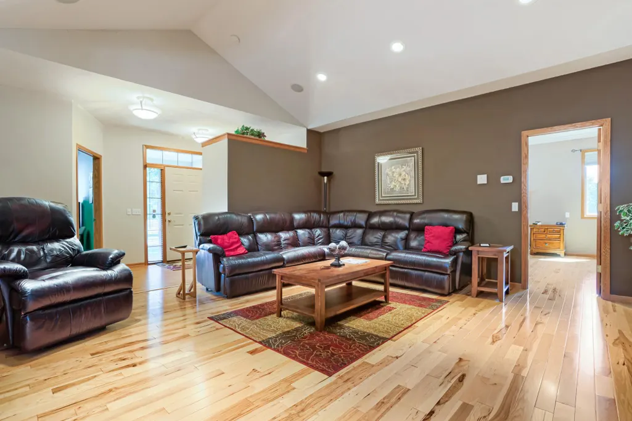
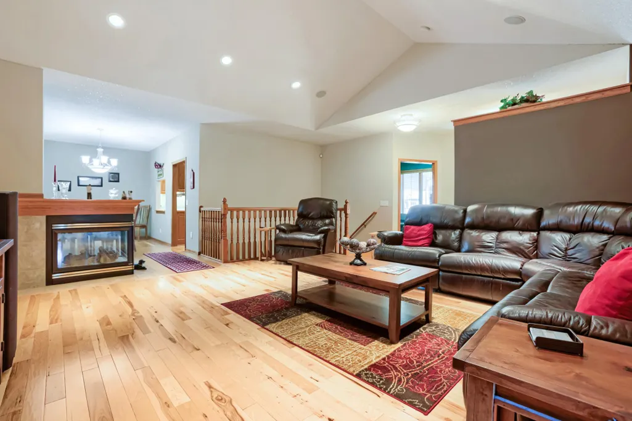
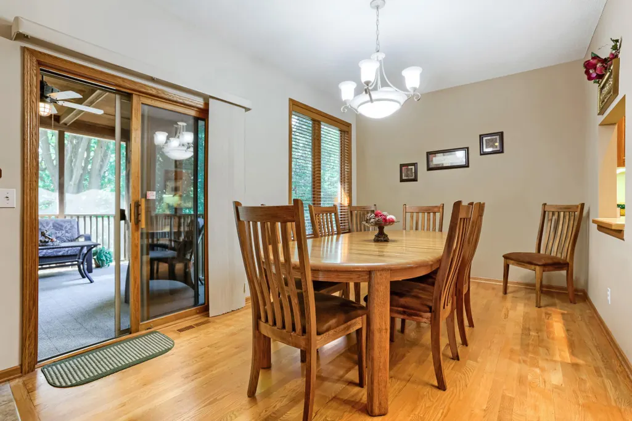
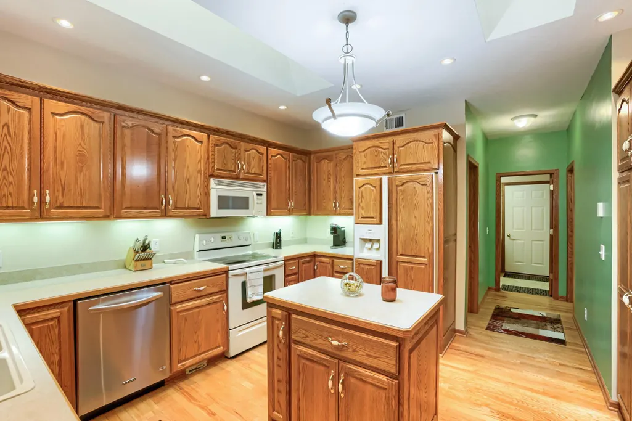
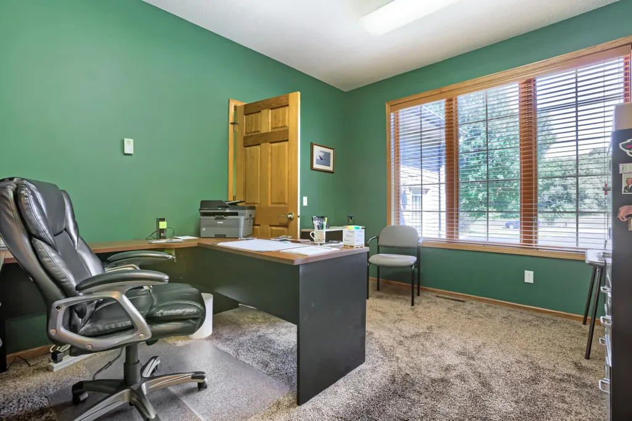
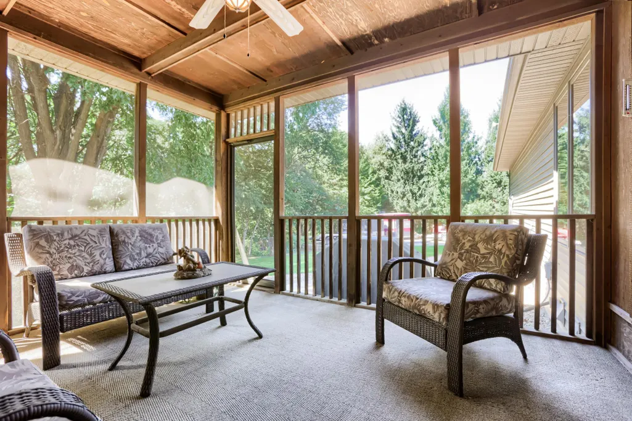
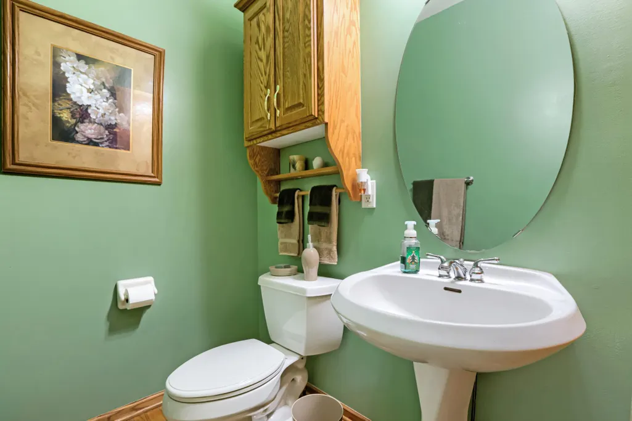
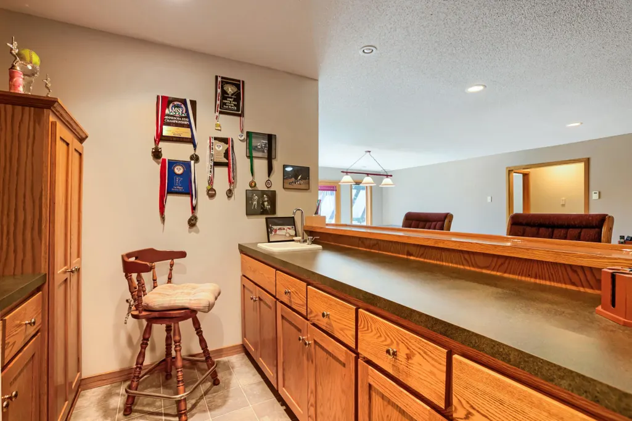
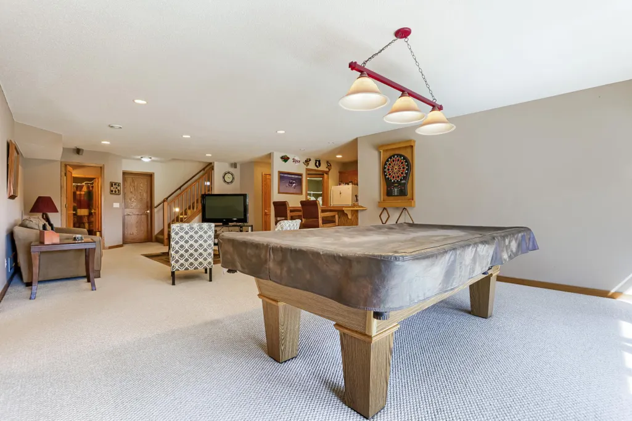
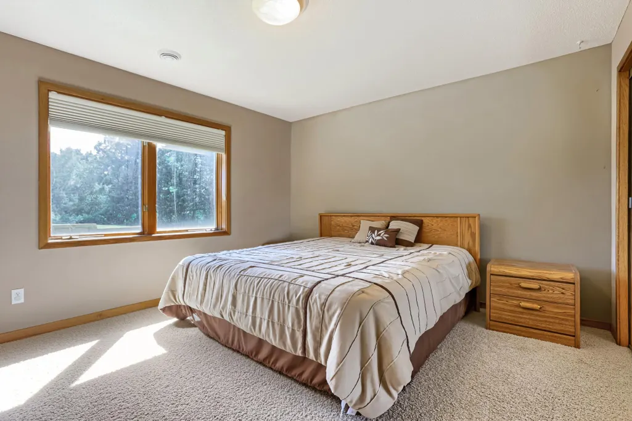
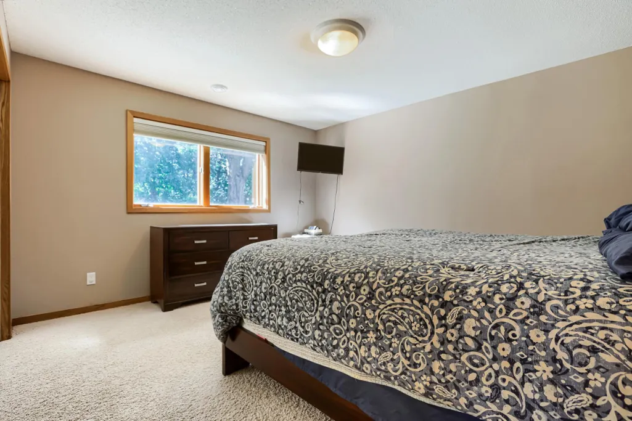
Welcome to your private retreat! This one-of-a-kind, custom-built 3-bedroom rambler sits on 2.5 acres and backs up to a vast wooded area, offering exceptional privacy, peaceful views, and plenty of room to enjoy the outdoors. The spacious main level showcases real hickory and oak hardwood floors, 9-foot ceilings, and a large, open kitchen and living area. The living room features soaring vaulted ceilings and a striking 3-sided gas fireplace, creating a warm and inviting focal point. The primary suite offers a private en-suite bath and walk-in closet, while the main-floor office provides flexibility and could easily serve as a 4th bedroom. Enjoy the outdoors year-round from the beautiful pine four-season porch with vaulted ceilings, or relax in the screened porch while taking in the peaceful wooded surroundings. The finished lower level provides even more space for entertaining, featuring a wet bar and spacious game room—perfect for hosting family and friends. The heated 2,511 sq. ft. garage is truly a hobbyist’s dream, complete with plumbed-in air lines and 220-volt power—ideal for serious projects, storage, or recreational toys. Additional highlights include 2 full baths plus a half bath and lawn irrigation. A rare opportunity to own a truly unique custom-built home combining acreage, privacy, quality craftsmanship, beautiful hardwood floors, impressive ceiling heights, exceptional entertaining space, and an incredible garage. This property is a must-see!
| Price History | |
|---|---|
| 9/10/2026 | Listed $725,000 |
General Features
| Living Area | 3380 |
|---|---|
| Sewer | Private Sewer,Tank with Drainage Field |
| Heating | Forced Air,Fireplace(s),In-Floor Heating |
| Cooling | Central Air |
| Roof | Architectural Shingle,Asphalt,Pitched |
| Appliances | Air-To-Air Exchanger,Central Vacuum,Cooktop,Dishwasher,Dryer,Electronic Air Filter,Exhaust Fan,Humidifier,Microwave,Range,Refrigerator,Washer,Water Softener Owned |
| Garage Spaces | 6 |
| Construction Materials | Frame |
| Year Built | 2001 |
| Electric | Circuit Breakers,200+ Amp Service |
| Levels | One |
| Property Subtype | Single Family |
| Tax Year | 2026 |
| Accessibility | None |
| County | Sherburne |
| New Construction | No |
| Property Type | Residential |
| HOA | No |
| Contingency | None |
| Subdivision Name | Swanson's Illusive Meadows |
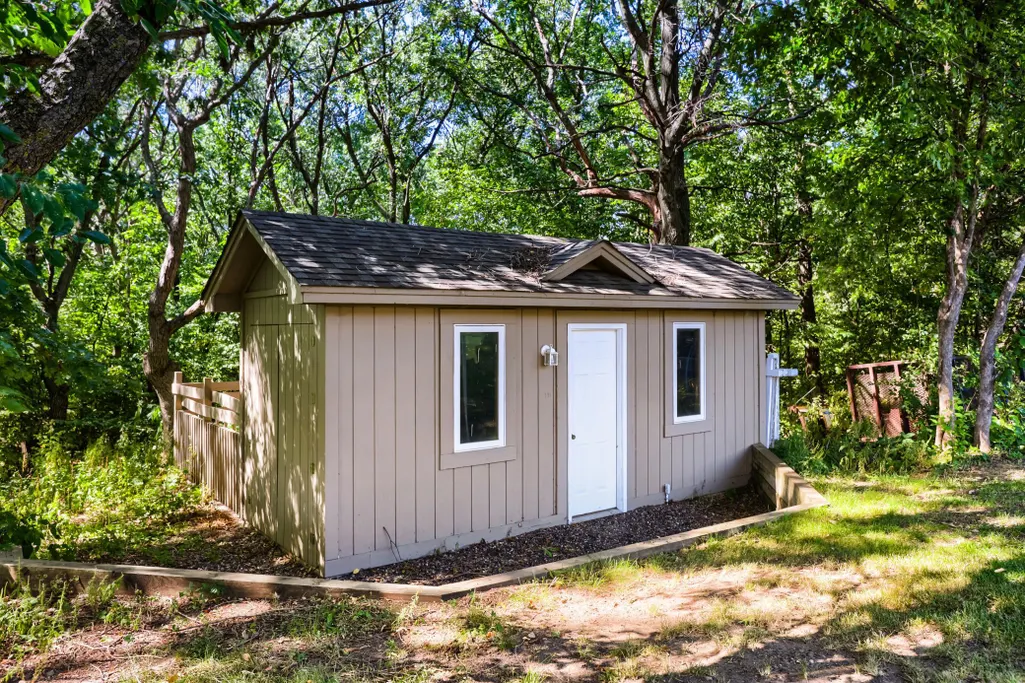
| Other Structures | Kennel/Dog Run,Storage Shed |
| Full Baths | 2 |
| Directions | Hwy 169 east on County Rd 74. North on 112th,Left on 240th to home. |
| City | Zimmerman |
| High School District | Elk River |
| Zoning Description | Residential-Single Family |
| Lot Size Units | Acres |
| Property Attached Y/N | No |
| Land Lease Y/N | No |
| Tax Annual Amount | 6536 |
| Additional Parcels Y/N | No |
| Standard Status | Active |
| Lender Owned | No |
| Amenities Unit | Ceiling Fan(s),Hardwood Floors,Intercom System,Kitchen Center Island,Local Area Network,Primary Bedroom Walk-In Closet,Main Floor Primary Bedroom,Multiple Phone Lines,Natural Woodwork,Patio,Porch,Sec |
| PostalCity | Zimmerman |
Interior Features
| Basement | Daylight/Lookout Windows,Egress Window(s),Finished,Full,Storage Space,Walkout,Wood |
|---|---|
| Total Fireplaces | 1 |
| Fireplace Features | Gas,Living Room,Other |
| Basement (Y/N) | Yes |
| Fireplace Y/N | Yes |
| Above Grade Finished Area | 1908 |
| Half Baths | 1 |
| Laundry Features | Electric Dryer Hookup,Laundry Room,Main Level,Washer Hookup |
| Total Bedrooms | 3 |
| Below Grade Finished Area | 1472 |
| Total Baths | 3 |
| Bath Desc | Basement,Full Primary,Full Basement,Main Floor 1/2 Bath,Separate Tub & Shower,Jetted Tub |
| Dining Room Description | Separate/Formal Dining Room |
| Fuel | Natural Gas,Propane |
| Garage Door Width | 8 |
| Garage Square Feet | 2511 |
Exterior Features
| Parking Features | Attached Garage,Gravel,Asphalt,Finished Garage,Garage Door Opener,Heated Garage,Insulated Garage |
|---|---|
| Lot Features | Tree Coverage - Medium |
| Water Source | Drilled,Well |
| Lot Size Area | 2.516 |
| Building Area Total | 3816 |
| Lot Dimensions | 206.29x446.02x263x421 |
| Waterfront Y/N | No |
| Foundation Area | 1908 |
| Road Frontage Type | Paved Streets,Township |
| Road Responsibility | Public Maintained Road |
Amenities
- Foreclosure
- Views
- Short Sale
- New Construction
- Adult 55+
- Lease To Own
- No HOA Fees
- Furnished
- Primary On Main
- Air Conditioning
- Seller Finance
- Green
- Fixer Upper
- Horse
- Golf
- Fireplace
- Deck
- Garage
- Basement
- Pool
Property vs Single Family Average in 55398
Price
Taxes
Year Built
Visits
 The data relating to real estate for sale on this web site comes in part from the Broker Reciprocity Program of the Regional Multiple Listing Service of Minnesota, Inc. Real estate listings held by brokerage firms other than Brainerd/Baxter are marked with the Broker Reciprocity logo or the Broker Reciprocity thumbnail logo (little black
house) and detailed information about them includes the name of the listing brokers.
The data relating to real estate for sale on this web site comes in part from the Broker Reciprocity Program of the Regional Multiple Listing Service of Minnesota, Inc. Real estate listings held by brokerage firms other than Brainerd/Baxter are marked with the Broker Reciprocity logo or the Broker Reciprocity thumbnail logo (little black
house) and detailed information about them includes the name of the listing brokers.
