















Address
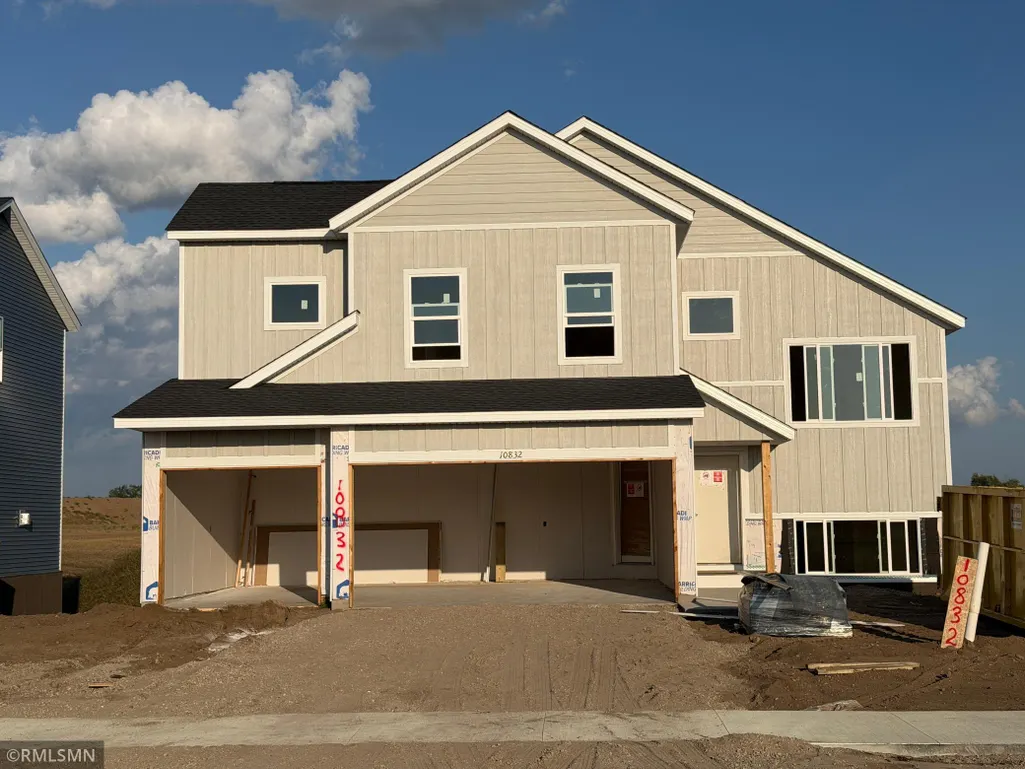
10832 165th Avenue Nw, Elk River, MN
Price
$ 474,900
Property Attributes
- ID#7133118
- TypeSingle Family
- Listing Status Active
- CountySHERBURNE
- CityElk River
- AreaOakwater Ridge
- NeighborhoodOakwater Ridge
- Zip55330
- StyleSingle Family
- Year Built2026
- Price$ 474,900
- Bedrooms5
- Full Bathrooms3
- Half Bathrooms0
- Sqr Footage2654
- Lot Size0.19 Acres
Data Source:
Northstar MLS (NSTAR)
Property Description
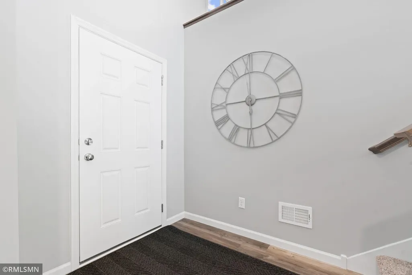
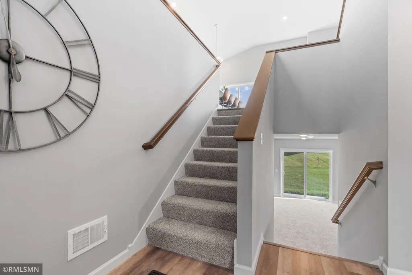
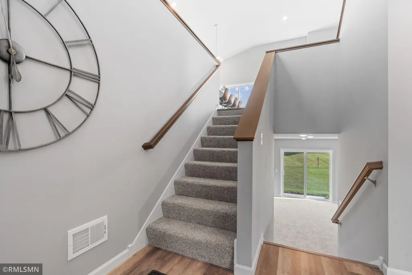
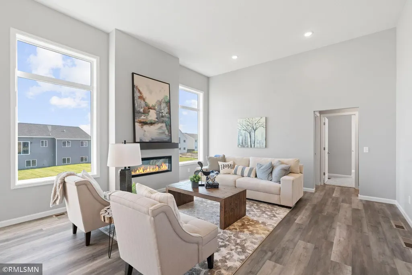
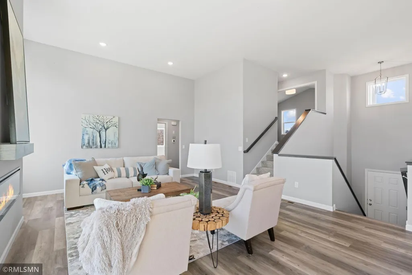
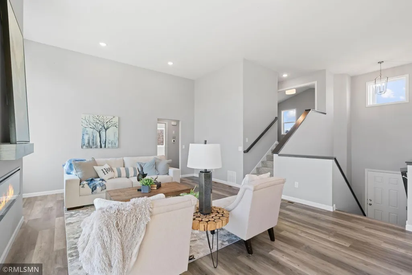
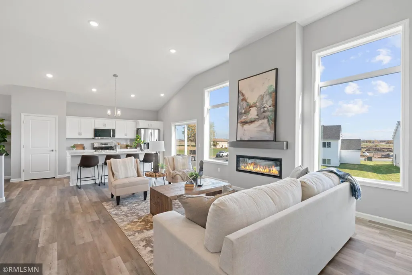
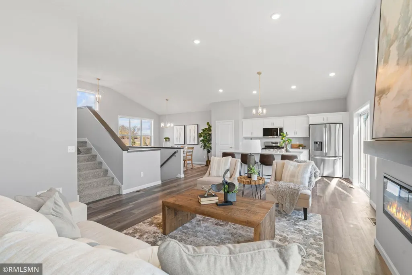
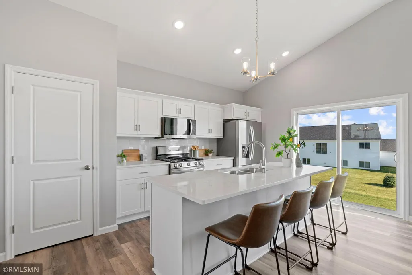
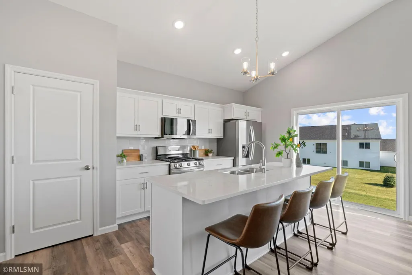
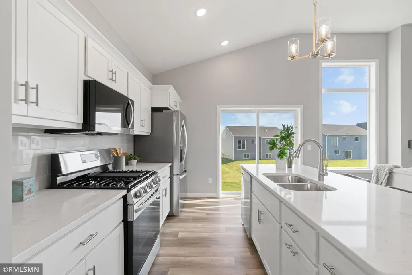
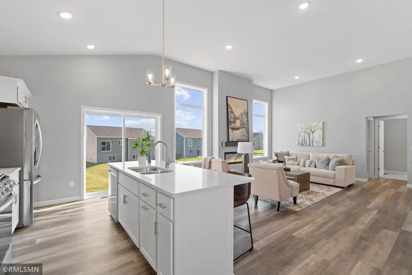
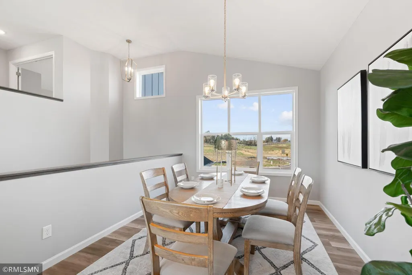
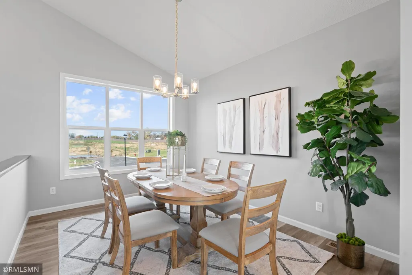
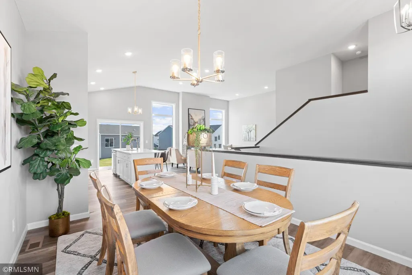
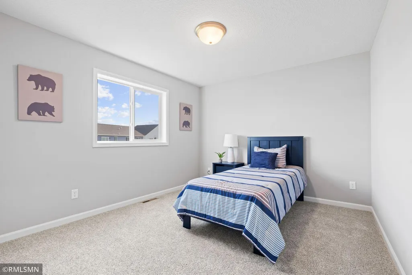
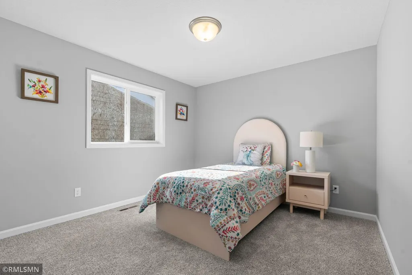
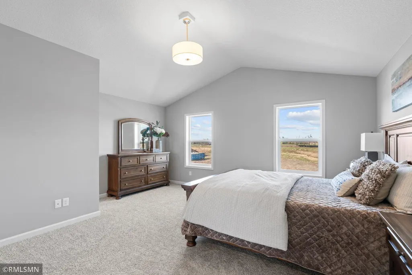
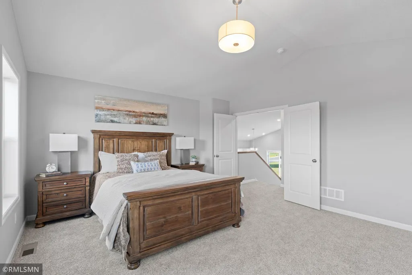
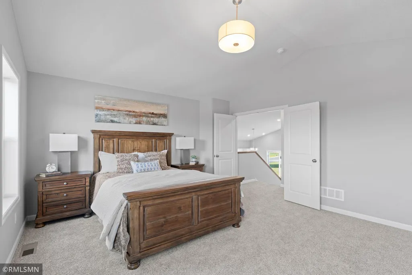
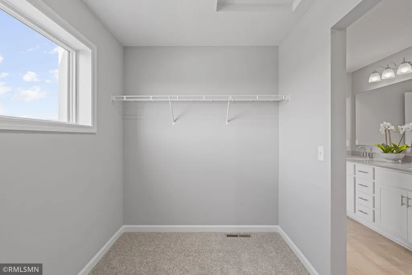
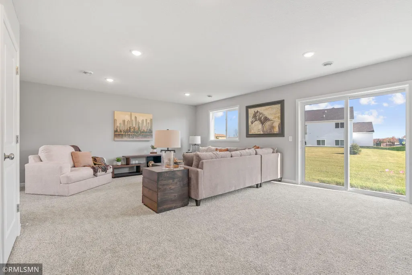
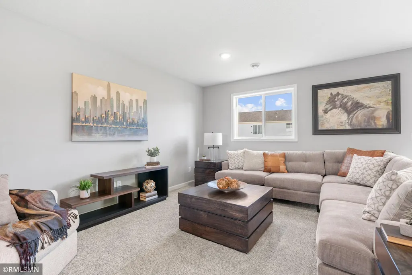
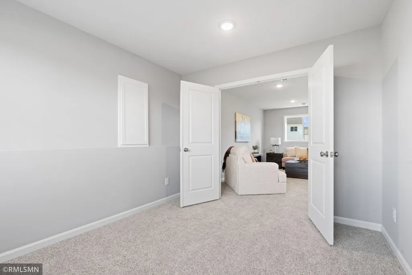
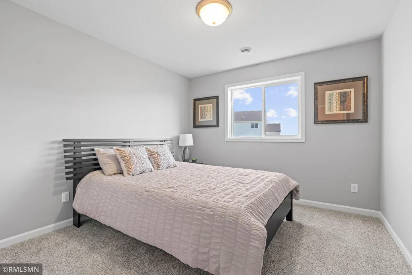
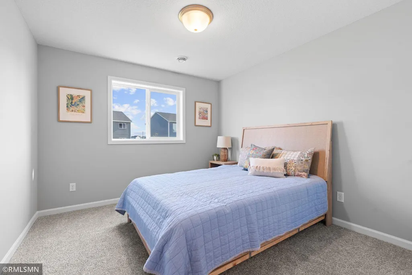
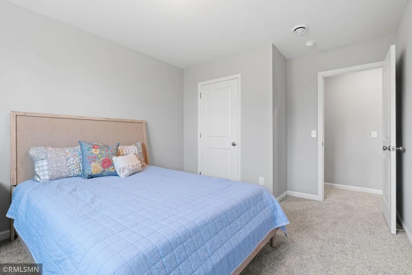
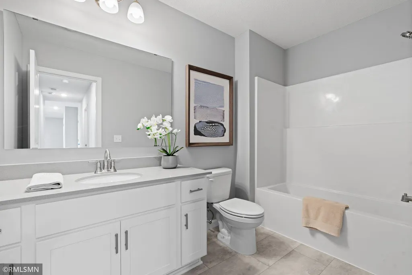
**Ask about our 4.99% interest rate buy-down with preferred lender.** Fall in love with the stunning Newport floor plan! This spacious beauty features a 3-car garage and an open-concept layout with soaring vaulted ceilings, luxury vinyl plank flooring, oversized windows, and tons of natural light, and a magnificent fireplace on the main level. The kitchen shines with stone countertops, a stylish ceramic tile backsplash, and seamless flow into the living and dining areas. The luxurious master suite is a true retreat—set apart for privacy, complete with vaulted ceilings, a huge walk-in closet, double sinks, and a sleek walk-in shower. Two more bedrooms are on the main floor, while the finished basement adds serious bonus space with two additional bedrooms, a full bath, a large family room with a cozy fireplace, and a versatile flex room—perfect for work, play, or both. Outside, enjoy a lush yard with sod and in-ground sprinklers included. This home has room for everyone!
| Price History | |
|---|---|
| 8/26/2026 | Listed $484,900 |
| 9/16/2026 | 3$474,900 |
General Features
| Living Area | 2654 |
|---|---|
| Sewer | City Sewer/Connected |
| Heating | Forced Air,Fireplace(s) |
| Cooling | Central Air |
| Roof | Age 8 Years or Less |
| Appliances | Air-To-Air Exchanger,Dishwasher,Disposal,Microwave,Range,Refrigerator,Stainless Steel Appliances,Tankless Water Heater |
| HOA Fee | 300 |
| Garage Spaces | 3 |
| Association Fee Includes | Maintenance Grounds,Sanitation |
| Year Built | 2026 |
| Electric | 200+ Amp Service |
| Levels | Split Entry (Bi-Level) |
| Property Subtype | Single Family |
| Tax Year | 2026 |
| Accessibility | None |
| Assoc Fee Paid Per | Annually |
| County | Sherburne |
| New Construction | Yes |
| Property Type | Residential |
| HOA | Yes |
| Contingency | None |
| Subdivision Name | Oakwater Ridge |
| Full Baths | 2 |
| Directions | Enter sales model into GPS - 10804 165th Ave NW - Going W on HWY 10 past Ramsey,turn left onto 165th Ave NW when you see the Capstone Homes entrance signs. Lots are on the left. |
| City | Elk River |
| Association Name | Cities Management |
| High School District | Elk River |
| Zoning Description | Residential-Single Family |
| Lot Size Units | Acres |
| Property Attached Y/N | No |
| Land Lease Y/N | No |
| Additional Parcels Y/N | No |
| Availability Date | 2026-10-26 |
| Builder Name | CAPSTONE HOMES INC |
| Standard Status | Active |
| Lender Owned | No |
| Amenities Unit | Primary Bedroom Walk-In Closet,In-Ground Sprinkler,Vaulted Ceiling(s),Washer/Dryer Hookup |
| Community Name | Oakwater Ridge |
| PostalCity | Elk River |
Interior Features
| Basement | Drain Tiled,Finished,Walkout |
|---|---|
| Total Fireplaces | 2 |
| Fireplace Features | Electric,Family Room,Living Room |
| Basement (Y/N) | Yes |
| Fireplace Y/N | Yes |
| Above Grade Finished Area | 1677 |
| 3/4 Baths | 1 |
| Total Bedrooms | 5 |
| Below Grade Finished Area | 977 |
| Total Baths | 3 |
| Bath Desc | 3/4 Primary,Double Sink,Full Basement,Main Floor Full Bath |
| Fuel | Natural Gas |
| Garage Dimensions | 28x22 |
| Garage Square Feet | 616 |
Exterior Features
| Parking Features | Attached Garage,Asphalt |
|---|---|
| Lot Features | Sod Included in Price |
| Water Source | City Water/Connected |
| Lot Size Area | 0.19 |
| Building Area Total | 2654 |
| Lot Dimensions | 65x130x65x130 |
| Waterfront Y/N | No |
| Foundation Area | 977 |
Amenities
- Foreclosure
- Views
- Short Sale
- New Construction
- Adult 55+
- Lease To Own
- No HOA Fees
- Furnished
- Primary On Main
- Air Conditioning
- Seller Finance
- Green
- Fixer Upper
- Horse
- Golf
- Fireplace
- Deck
- Garage
- Basement
- Pool
Property vs Single Family Average in 55330
Price
Year Built
Visits
In The Neighborhood
Just Listed
Elk River
$ 464,900
- Type
- Single Family
- Size
- 2,579 SqFt
- Rooms
- 5 Beds + 3 Baths
 Capstone Realty, LLC
Elk River
$ 549,900
- Type
- Single Family
- Size
- 3,527 SqFt
- Rooms
- 5 Beds + 3.5 Baths
Capstone Realty, LLC
Elk River
$ 524,900
- Type
- Single Family
- Size
- 3,080 SqFt
- Rooms
- 5 Beds + 3.5 Baths
Capstone Realty, LLC
Elk River
$ 399,900
- Type
- Single Family
- Size
- 2,087 SqFt
- Rooms
- 3 Beds + 2.5 Baths
Capstone Realty, LLC
