









Address
5845 N Shore Drive, Duluth, MN
Price
$ 475,000
Property Attributes
- ID#7118859
- TypeSingle Family
- Listing Status Active
- CountySAINT LOUIS
- CityDuluth
- AreaGreenwood Cliffs Town Of Duluth
- NeighborhoodGreenwood Cliffs Town Of Duluth
- Zip55804
- StyleSingle Family
- Year Built1953
- Taxes$ 3298
- Price$ 475,000
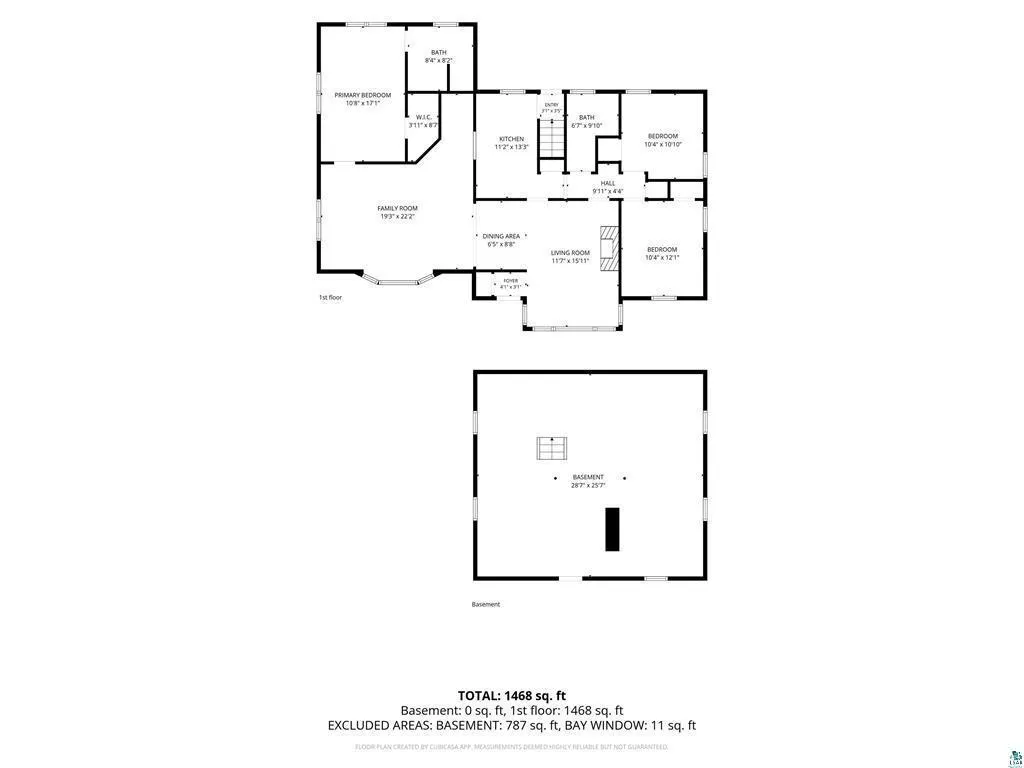
- Bedrooms3
- Full Bathrooms2
- Half Bathrooms0
- Sqr Footage1468
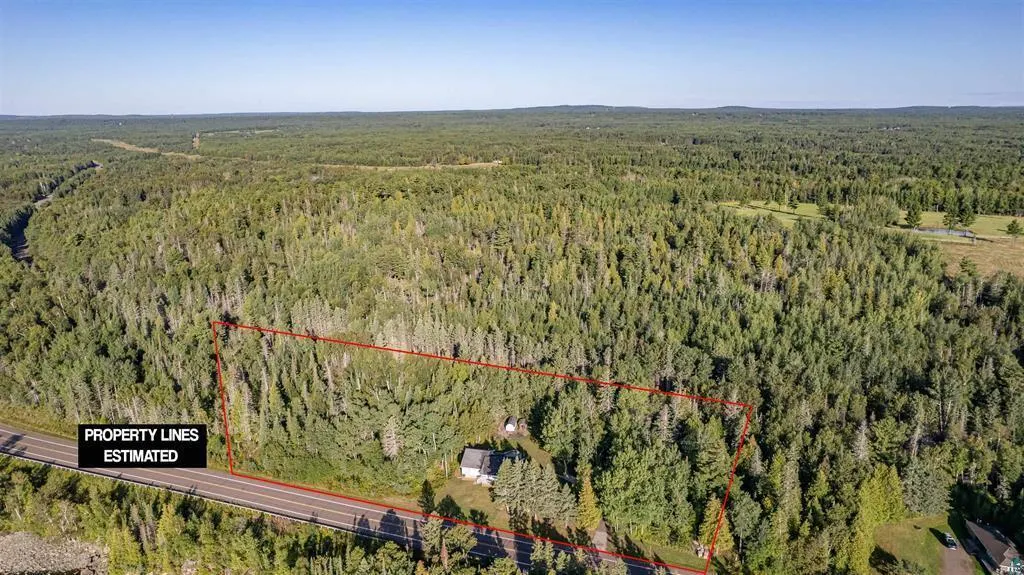
- Lot Size1.3 Acres
Data Source:
Northstar MLS (NSTAR)
Property Description
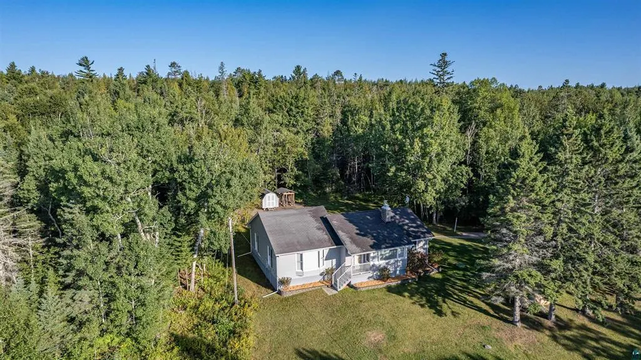
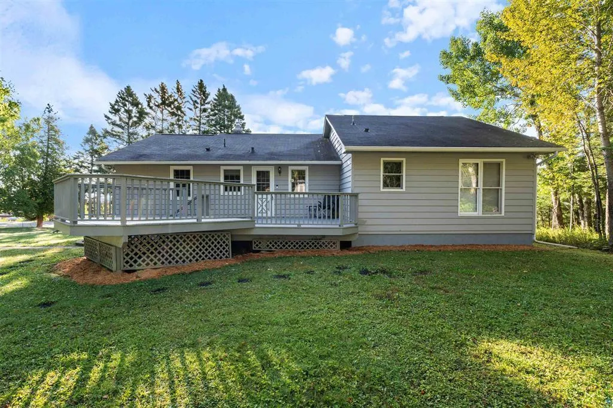
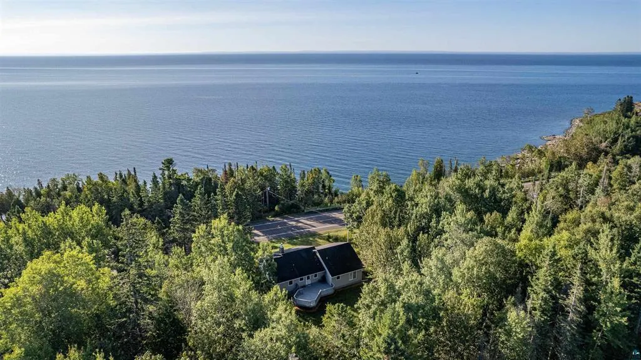
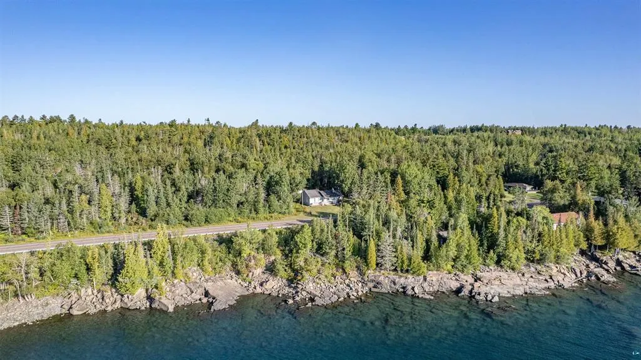
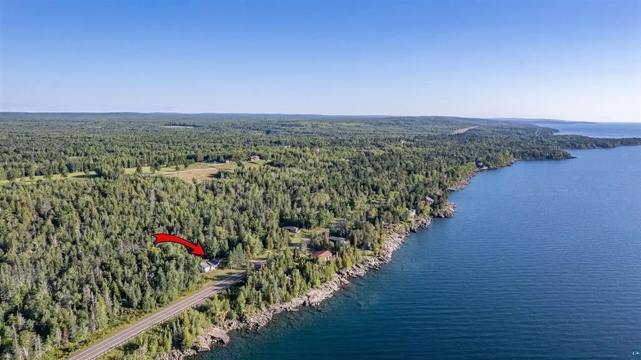
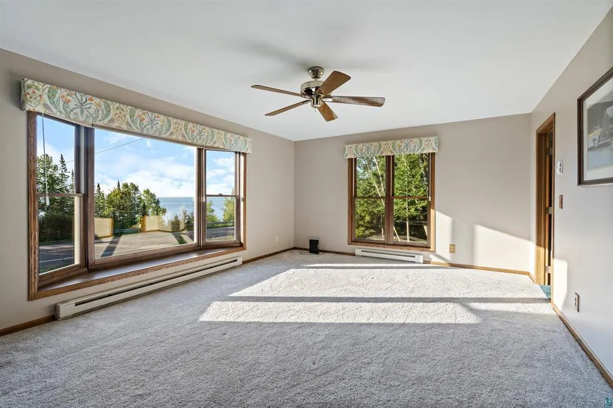
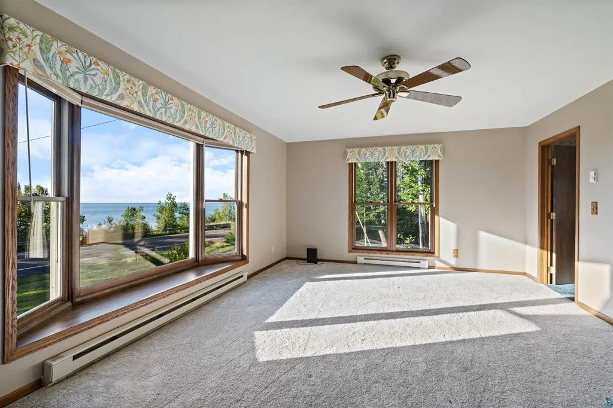
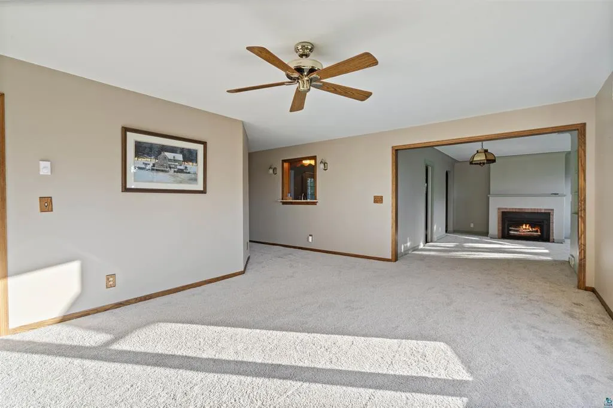
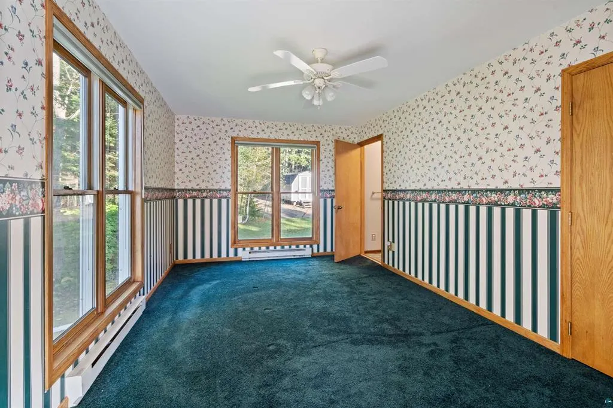
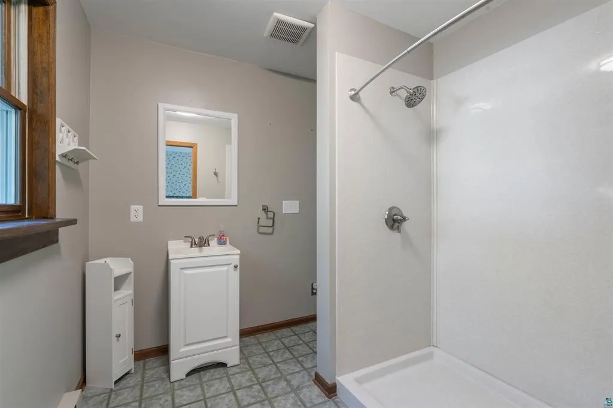
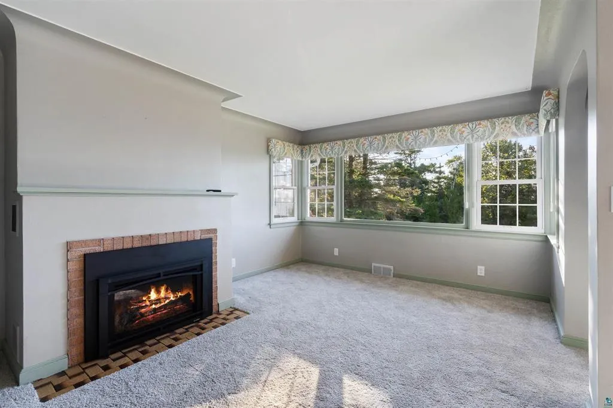
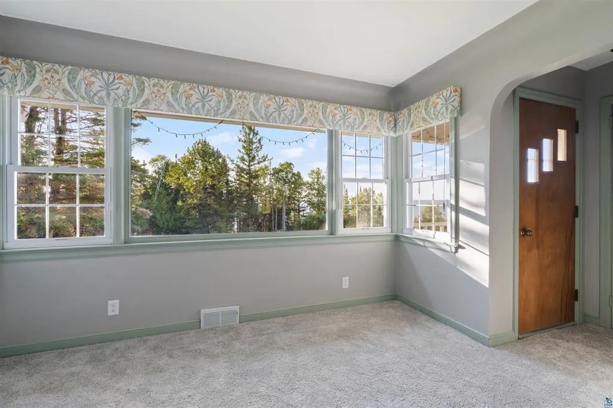
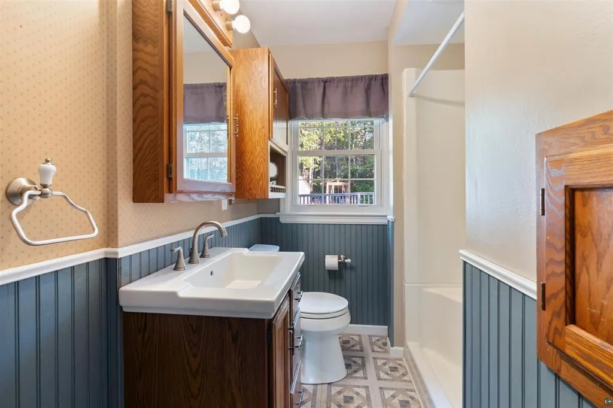
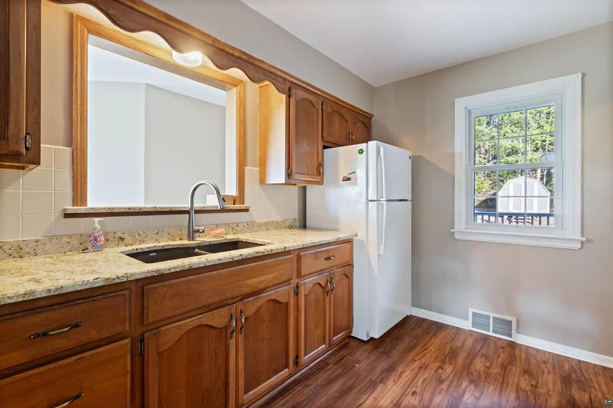
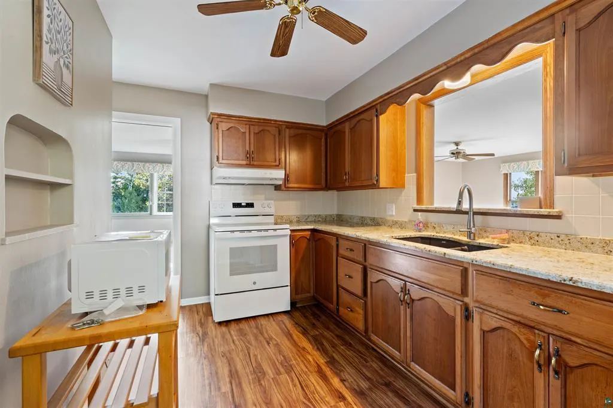
Been dreaming of living on the North Shore? Here's your opportunity! This charming home has so many features worth bragging about. New kitchen appliances, flooring and granite counter tops. New gas fireplace and chimney lining. All new carpet and paint and either tile or beautiful hardwood floors. Master bedroom and bath plus walk-in closet. Both master and guest bath have step in showers. A 20x32 addition on a slab not only added to the square footage but provided a nice view of Lake Superior. Plus, it's within walking distance to Stoney Point for swimming and fishing. Other noteworthy items are a new furnace and 80-gallon hot water heater, 200-amp service, and dry basement. Outside is an original wood sauna. Schedule your private showing today!
| Price History | |
|---|---|
| 7/30/2026 | Listed $525,000 |
| 8/14/2026 | 5$499,000 |
| 9/11/2026 | 5$475,000 |
General Features
| Living Area | 1468 |
|---|---|
| Sewer | City Sewer/Connected |
| Heating | Baseboard,Fireplace(s) |
| Cooling | None |
| Appliances | Dryer,Exhaust Fan,Fuel Tank - Rented,Gas Water Heater,Microwave |
| Garage Spaces | 2 |
| Year Built | 1953 |
| Levels | One |
| Property Subtype | Single Family |
| Tax Year | 2026 |
| Accessibility | Roll-In Shower |
| County | St. Louis |
| New Construction | No |
| Property Type | Residential |
| HOA | No |
| Contingency | None |
| Subdivision Name | Greenwood Cliffs Town Of Duluth |
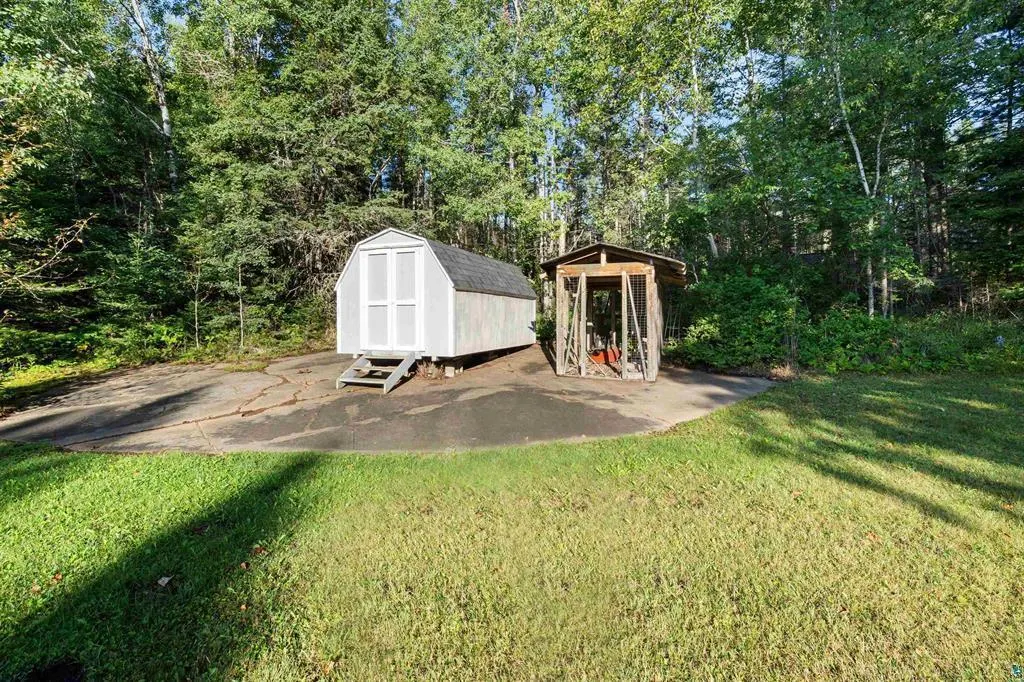
| Other Structures | Sauna,Storage Shed |
| Directions | Hwy 61 down Homestead Rd left on North Shore Dr. 200ft. past Stoney Point |
| City | Duluth |
| High School District | Lake Superior |
| Zoning Description | Residential-Single Family |
| Lot Size Units | Acres |
| Property Attached Y/N | No |
| Land Lease Y/N | No |
| Tax Annual Amount | 3298 |
| Additional Parcels Y/N | No |
| Standard Status | Active |
| Lender Owned | No |
| Amenities Unit | Ceiling Fan(s),Deck,Hardwood Floors,Porch,Tile Floors,Washer/Dryer Hookup,Walk-In Closet |
| PostalCity | Duluth |
Interior Features
| Basement | Block,Drainage System,Partial,Unfinished |
|---|---|
| Total Fireplaces | 1 |
| Fireplace Features | Gas |
| Basement (Y/N) | Yes |
| Fireplace Y/N | Yes |
| Above Grade Finished Area | 1468 |
| 3/4 Baths | 2 |
| Total Bedrooms | 3 |
| Total Baths | 2 |
| Bath Desc | Main Floor 3/4 Bath |
| Dining Room Description | Separate/Formal Dining Room |
| Foundation Dimensions | 27x30+4x13+20x32 |
| Fuel | Electric,Propane |
| Garage Dimensions | 20x22 |
| Garage Square Feet | 440 |
Exterior Features
| Parking Features | Detached Garage,Asphalt,RV Access/Parking |
|---|---|
| Water Source | City Water/Connected |
| Lot Size Area | 1.3 |
| Building Area Total | 1468 |
| Lot Dimensions | 290x155 |
| Waterfront Y/N | No |
| Foundation Area | 1502 |
| Road Frontage Type | County Road,Paved Streets |
Amenities
- Foreclosure
- Views
- Short Sale
- New Construction
- Adult 55+
- Lease To Own
- No HOA Fees
- Furnished
- Primary On Main
- Air Conditioning
- Seller Finance
- Green
- Fixer Upper
- Horse
- Golf
- Fireplace
- Deck
- Garage
- Basement
- Pool
Property vs Single Family Average in 55804
Price
Taxes
Year Built
Visits
 The data relating to real estate for sale on this web site comes in part from the Broker Reciprocity Program of the Regional Multiple Listing Service of Minnesota, Inc. Real estate listings held by brokerage firms other than Brainerd/Baxter are marked with the Broker Reciprocity logo or the Broker Reciprocity thumbnail logo (little black
house) and detailed information about them includes the name of the listing brokers.
The data relating to real estate for sale on this web site comes in part from the Broker Reciprocity Program of the Regional Multiple Listing Service of Minnesota, Inc. Real estate listings held by brokerage firms other than Brainerd/Baxter are marked with the Broker Reciprocity logo or the Broker Reciprocity thumbnail logo (little black
house) and detailed information about them includes the name of the listing brokers.
