




















Address
27 Division Street N, Clara City, MN
Price
$ 245,000
Property Attributes
- ID#7111243
- TypeSingle Family
- Listing Status Active
- CountyCHIPPEWA
- CityClara City
- Zip56222
- StyleSingle Family
- Year Built1935
- Taxes$ 2797
- Price$ 245,000
- Bedrooms5
- Full Bathrooms3
- Half Bathrooms0
- Sqr Footage2626
- Lot Size0.25 Acres
Data Source:
Northstar MLS (NSTAR)
Property Description
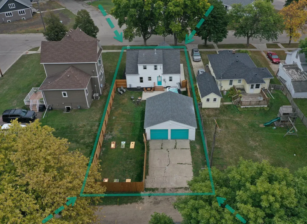
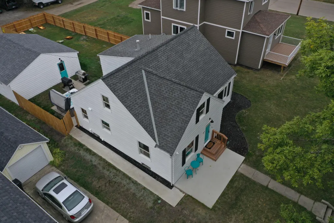
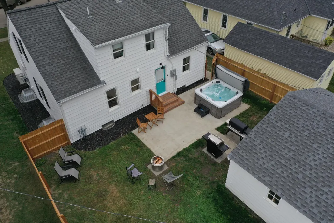
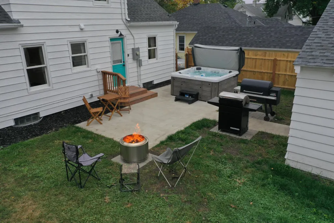
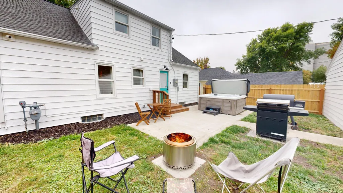
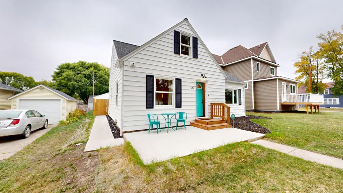
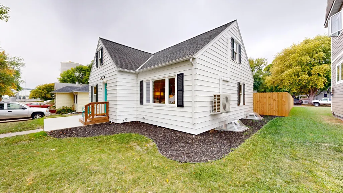
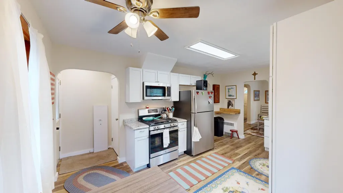
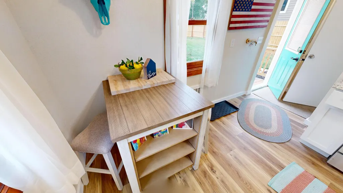
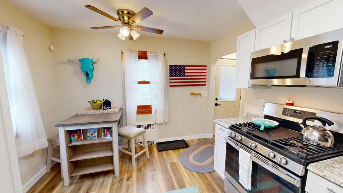
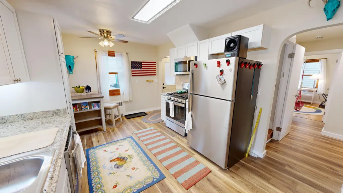
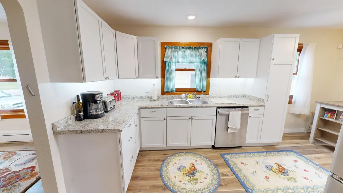
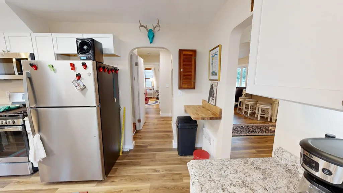
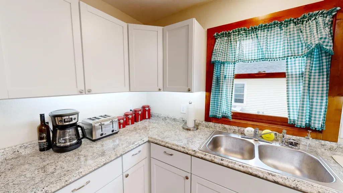
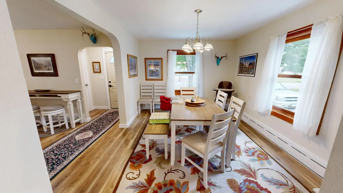
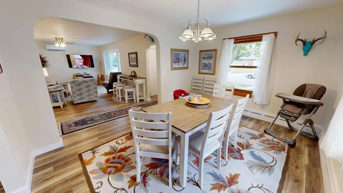
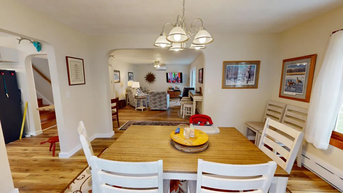
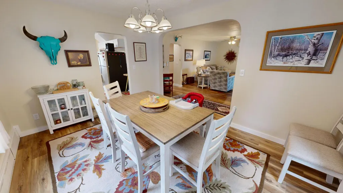
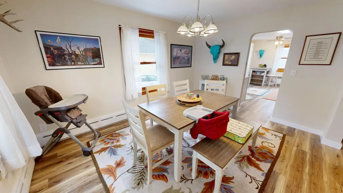
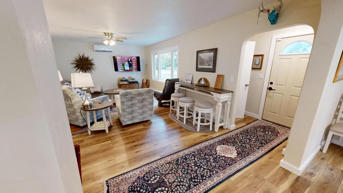
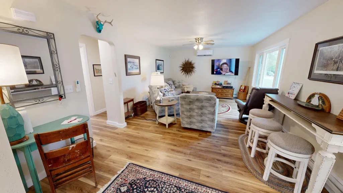
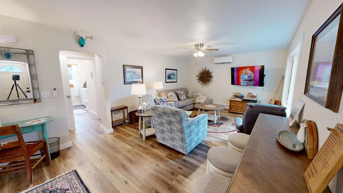
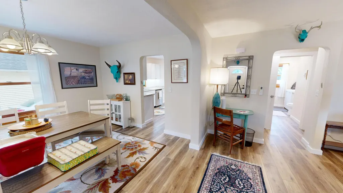
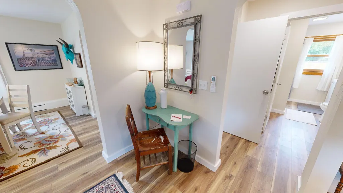
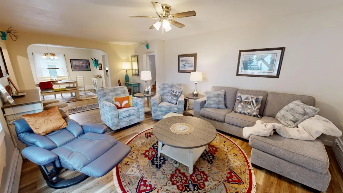
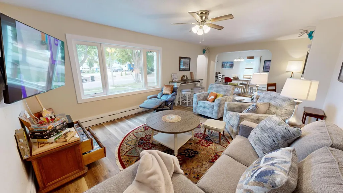
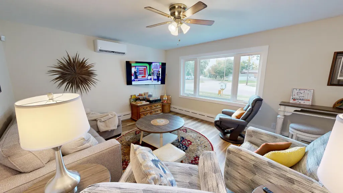
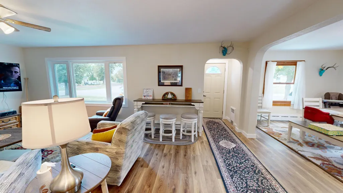
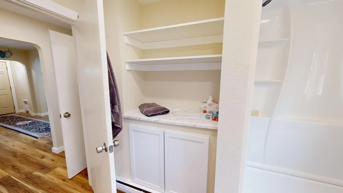
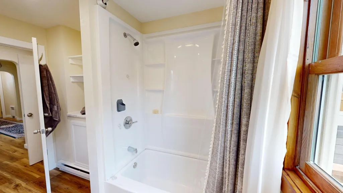
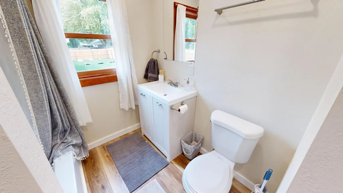
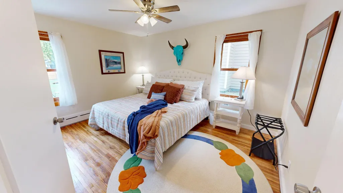
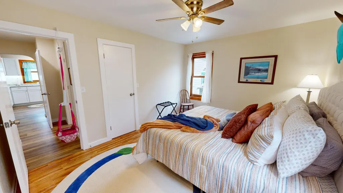
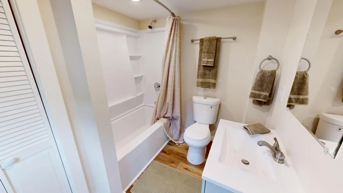
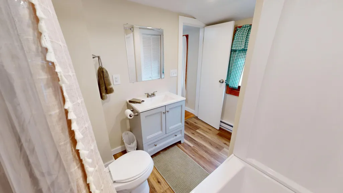
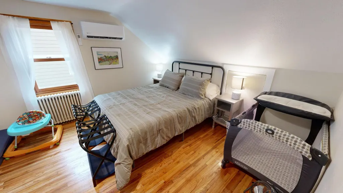
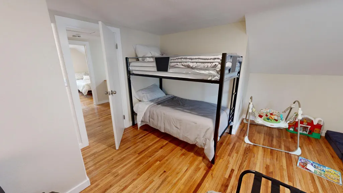
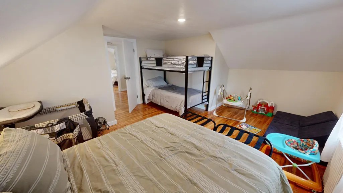
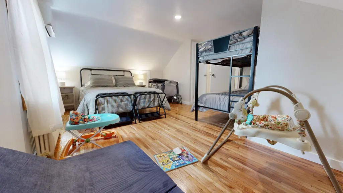
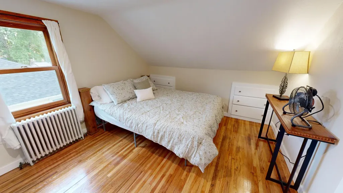
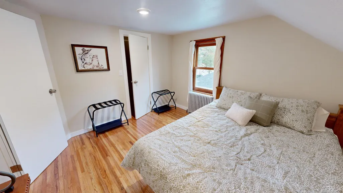
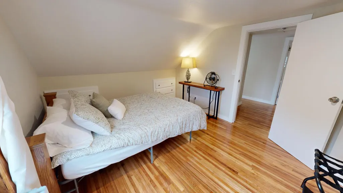
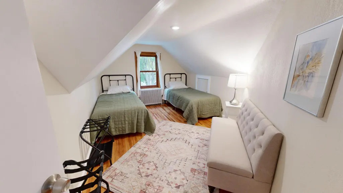
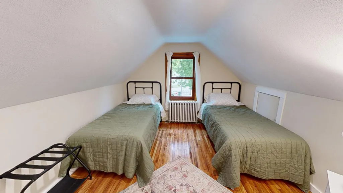
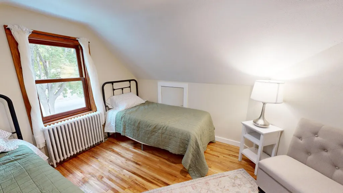
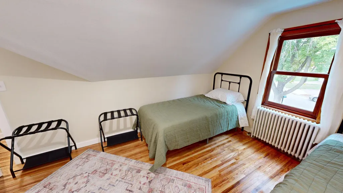
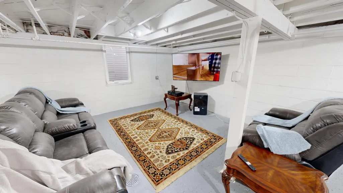
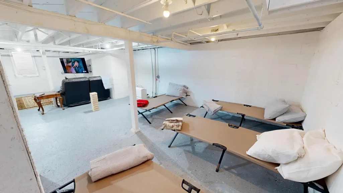
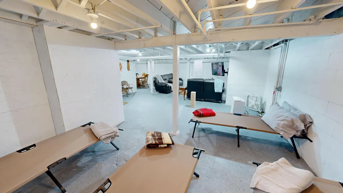
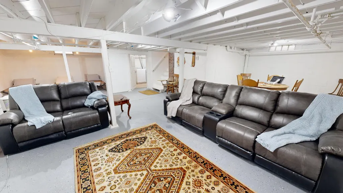
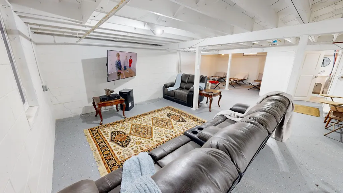
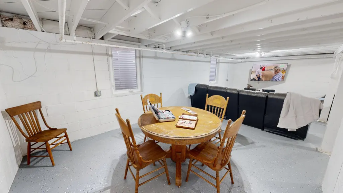
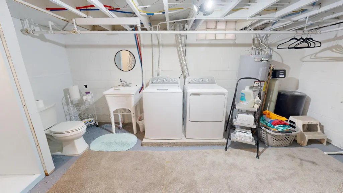
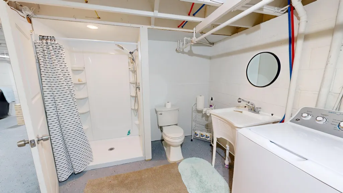
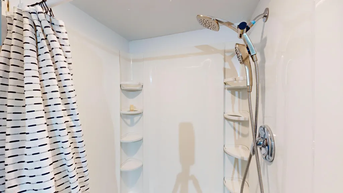
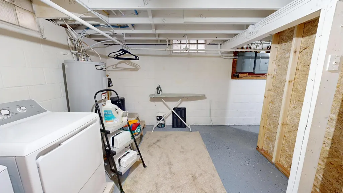
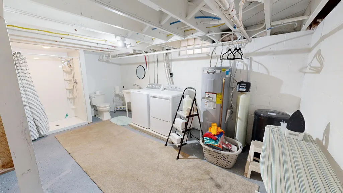
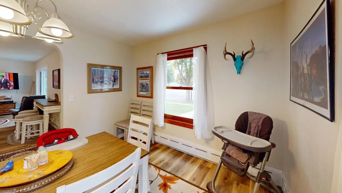
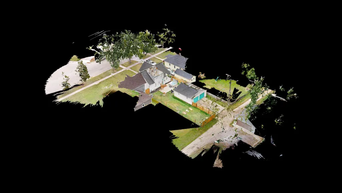
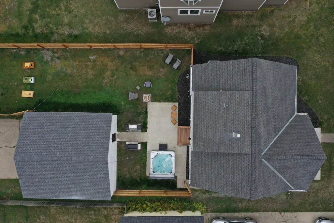
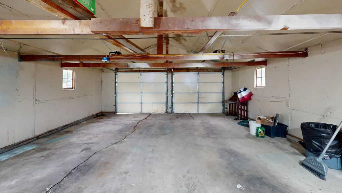
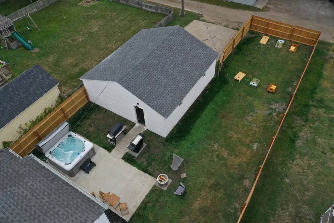
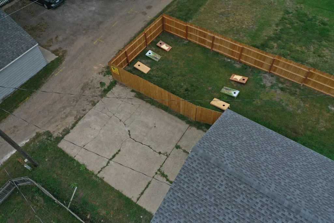
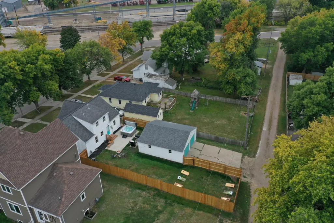
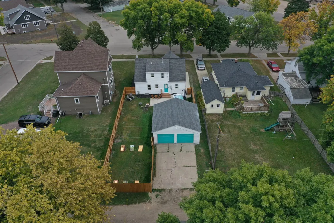
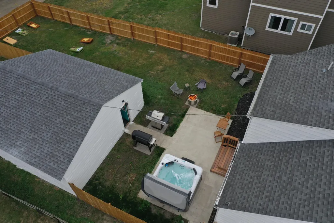
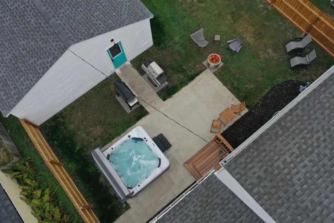
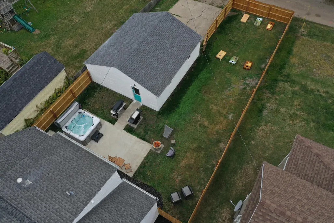
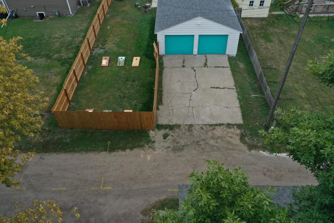
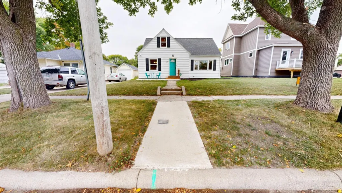
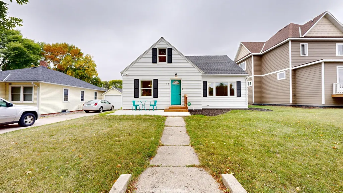
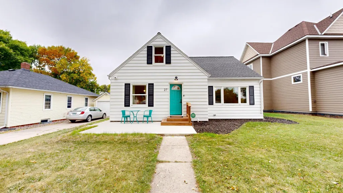
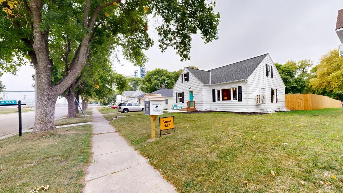
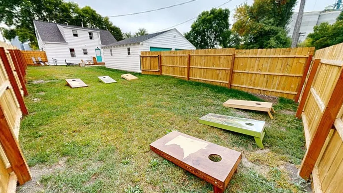
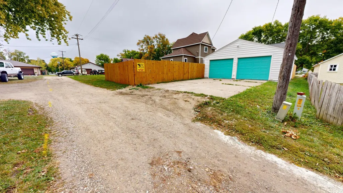
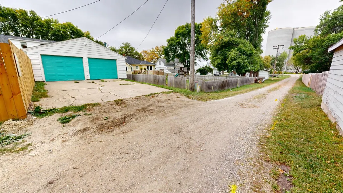
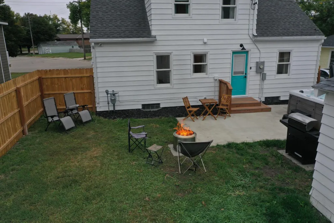
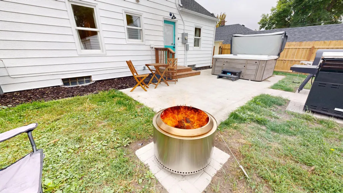
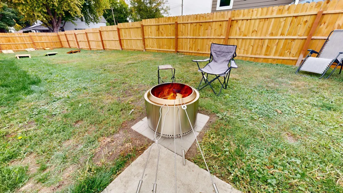
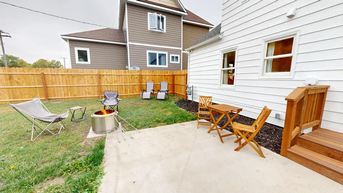
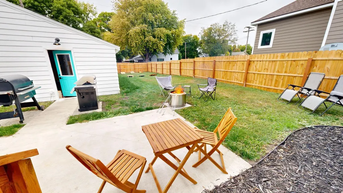
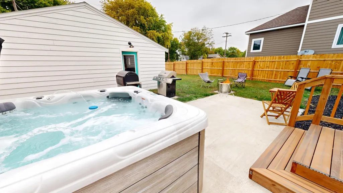
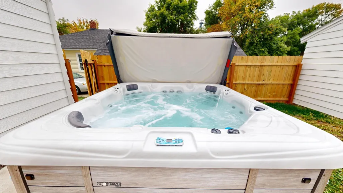
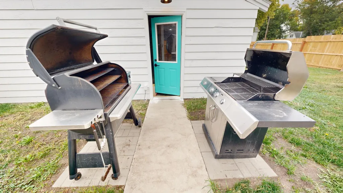
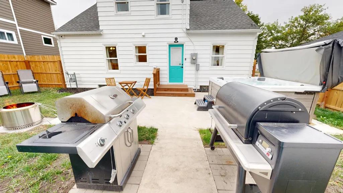
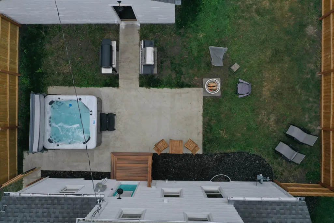
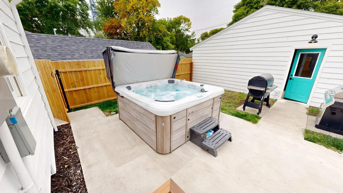
Renovated mid-century home with extensive updates, renovations and great care taken to refurbish charming details. Main floor primary with full bathroom. Kitchen gas range, dishwasher and butcher block food prep counter. 3 Upper level bedrooms and full bathroom. Basement 3/4 bath laundry facility and 5th bedroom; could be a 6th bedroom with installation of walls and doors since there are two egress windows. Main floor living area open to a sequestered formal dining. Comfortably Sleeps a large host. Fully fenced backyard. Newer concrete from curb to sidewalk, at front door and around to the back patio. Hot tub! Detached two stall garage. Fenced back yard. Walkability to parks, pool, school & all commerce. Clara City is a darling small town at the center of the MACCRAY school district. Charming community with all the basic necessities a short walk away... Do not miss the virtual 3D tour and the pre-list home inspection. Conditionally permitted use as a short term rental.
| Price History | |
|---|---|
| 8/16/2026 | Listed $245,000 |
General Features
| Living Area | 2626 |
|---|---|
| Sewer | City Sewer/Connected |
| Heating | Baseboard,Boiler,Ductless Mini-Split,Radiant |
| Cooling | Ductless Mini-Split |
| Roof | Asphalt |
| Appliances | Dishwasher,Dryer,Electric Water Heater,Range,Refrigerator,Washer,Water Softener Rented |
| Garage Spaces | 2 |
| Construction Materials | Frame |
| Year Built | 1935 |
| Electric | Circuit Breakers |
| Levels | One and One Half |
| Property Subtype | Single Family |
| Tax Year | 2024 |
| Accessibility | None |
| County | Chippewa |
| New Construction | No |
| Property Type | Residential |
| HOA | No |
| Contingency | None |
| Full Baths | 2 |
| Directions | HWY 23,WEST OVER THE TRACKS,FIRST LEFT SOUTH ON CENTER AVE W TO A RIGHT ON DIVISION TO SIGN ON THE LEFT |
| City | Clara City |
| High School District | M.A.C.C.R.A.Y. |
| Zoning Description | Residential-Single Family |
| Lot Size Units | Acres |
| Property Attached Y/N | No |
| Land Lease Y/N | No |
| Tax Annual Amount | 2797.74 |
| Additional Parcels Y/N | No |
| Virtual Tour | https://my.matterport.com/show/?m=k2wWmJ29xUh&mls=1 |
| Standard Status | Active |
| Lender Owned | No |
| Amenities Unit | Ceiling Fan(s),Hardwood Floors,Hot Tub,Main Floor Primary Bedroom,Patio,Security System,Washer/Dryer Hookup |
| PostalCity | Clara City |
Interior Features
| Basement | Block,Egress Window(s),Finished,Full |
|---|---|
| Basement (Y/N) | Yes |
| Above Grade Finished Area | 1648 |
| 3/4 Baths | 1 |
| Laundry Features | Lower Level,Laundry Room |
| Total Bedrooms | 5 |
| Below Grade Finished Area | 978 |
| Total Baths | 3 |
| Bath Desc | 3/4 Basement,Main Floor Full Bath,Upper Level Full Bath |
| Dining Room Description | Breakfast Bar,Living/Dining Room,Separate/Formal Dining Room |
| Foundation Dimensions | 33x31 |
| Fuel | Electric,Natural Gas |
| Garage Dimensions | 24x24x |
| Garage Door Width | 7 |
| Garage Square Feet | 576 |
Exterior Features
| Fencing | Full,Wood |
|---|---|
| Parking Features | Detached Garage,Gravel,Concrete,Garage Door Opener |
| Lot Features | Tree Coverage - Light |
| Water Source | City Water/Connected |
| Lot Size Area | 0.25 |
| Building Area Total | 2626 |
| Lot Dimensions | 100x150 |
| Waterfront Y/N | No |
| Foundation Area | 1023 |
| Road Frontage Type | City Street |
| Road Responsibility | Public Maintained Road |
Amenities
- Foreclosure
- Views
- Short Sale
- New Construction
- Adult 55+
- Lease To Own
- No HOA Fees
- Furnished
- Primary On Main
- Air Conditioning
- Seller Finance
- Green
- Fixer Upper
- Horse
- Golf
- Fireplace
- Deck
- Garage
- Basement
- Pool
Property vs Single Family Average in 56222
Price
Taxes
Year Built
Visits
 The data relating to real estate for sale on this web site comes in part from the Broker Reciprocity Program of the Regional Multiple Listing Service of Minnesota, Inc. Real estate listings held by brokerage firms other than Brainerd/Baxter are marked with the Broker Reciprocity logo or the Broker Reciprocity thumbnail logo (little black
house) and detailed information about them includes the name of the listing brokers.
The data relating to real estate for sale on this web site comes in part from the Broker Reciprocity Program of the Regional Multiple Listing Service of Minnesota, Inc. Real estate listings held by brokerage firms other than Brainerd/Baxter are marked with the Broker Reciprocity logo or the Broker Reciprocity thumbnail logo (little black
house) and detailed information about them includes the name of the listing brokers.
