








Address
1173 Rosemary Lane, Chaska, MN
Price
$ 620,000
Property Attributes
- ID#7103962
- TypeSingle Family
- Listing Status Active
- CountyCARVER
- CityChaska
- AreaNickel Creek Fourth Add
- NeighborhoodNickel Creek Fourth Add
- Zip55318
- StyleSingle Family
- Year Built2015
- Taxes$ 7718
- Price$ 620,000
- Bedrooms4
- Full Bathrooms3
- Half Bathrooms1
- Sqr Footage3378
- Lot Size0.22 Acres
Data Source:
Northstar MLS (NSTAR)
Property Description
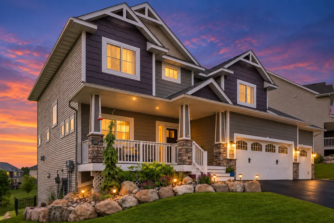
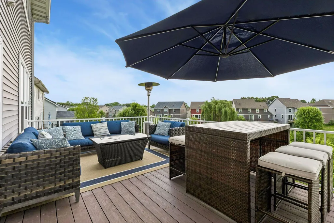
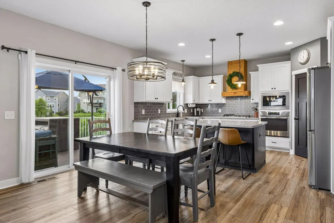
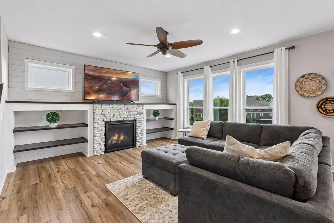
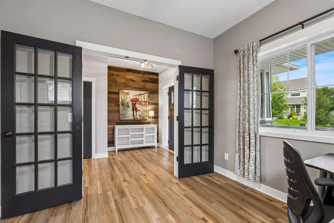
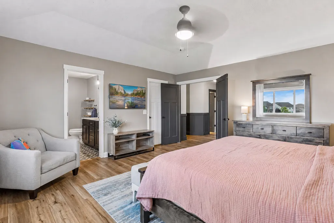
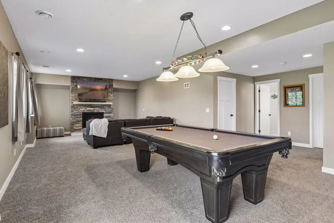
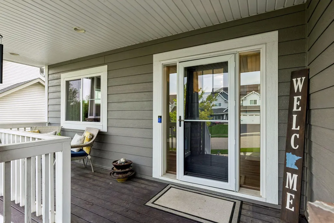
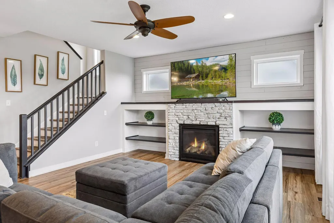
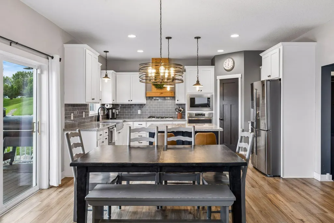
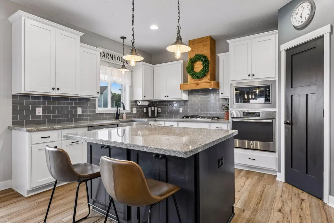
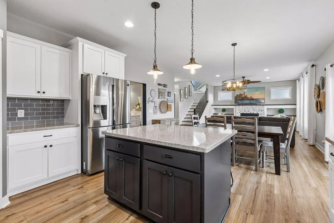
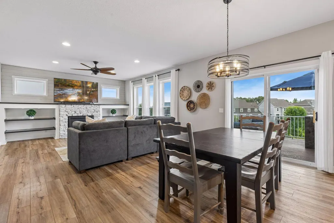
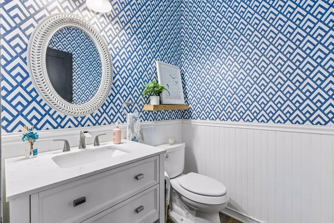
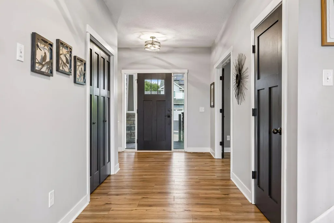
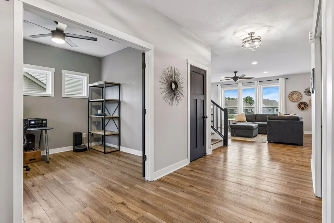
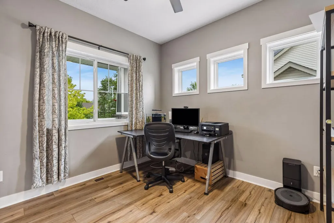
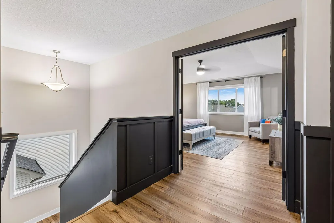
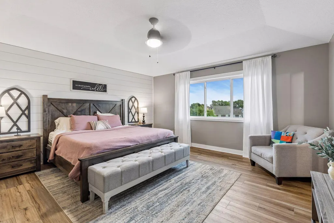
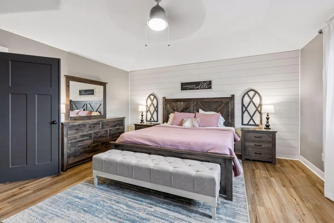
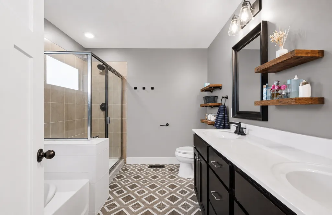
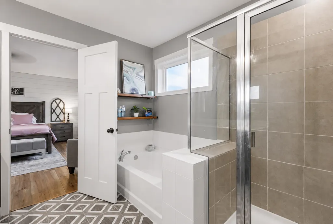
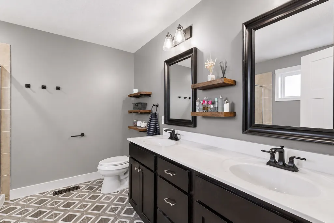
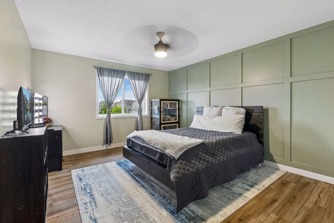
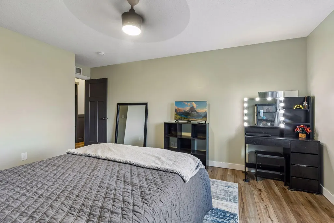
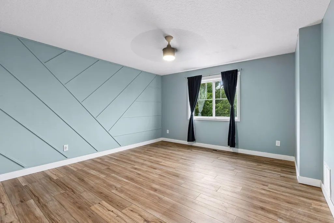
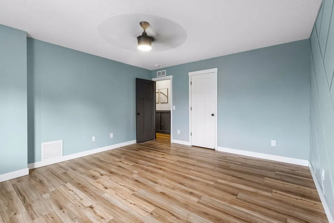
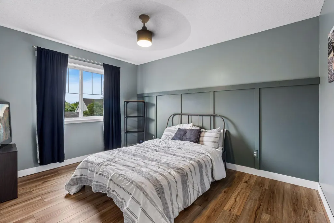
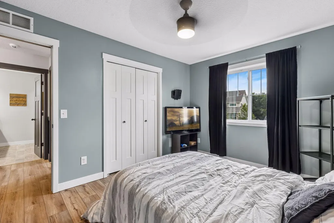
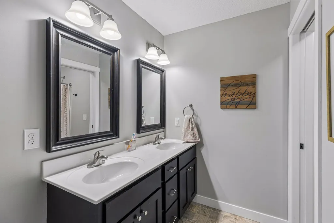
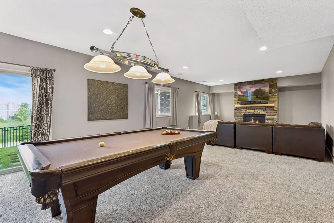
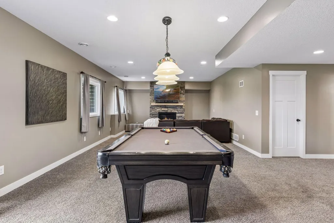
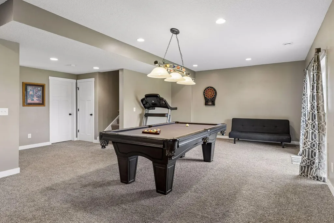
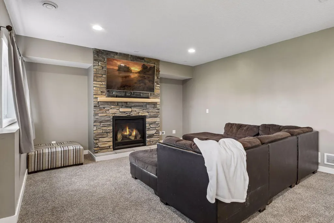
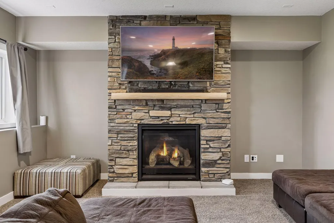
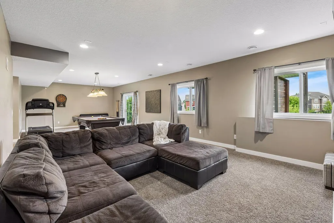
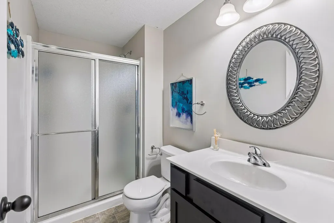
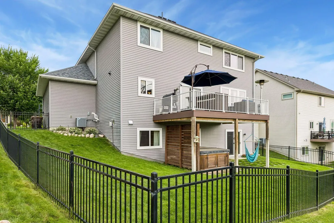
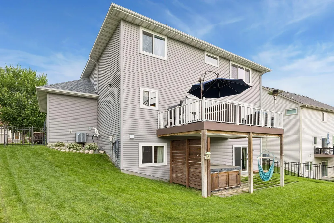
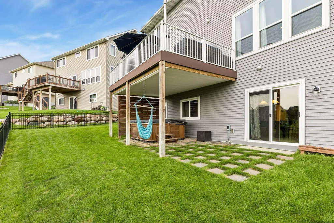
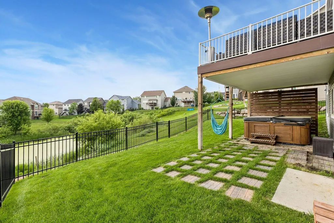
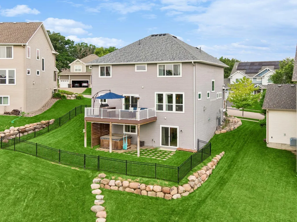
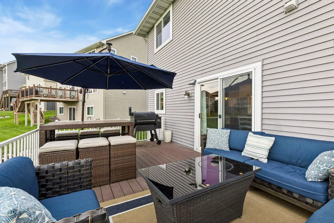
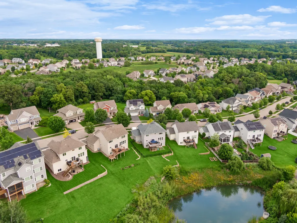
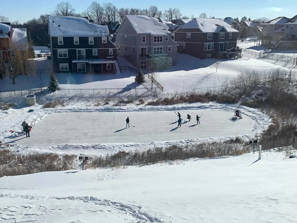
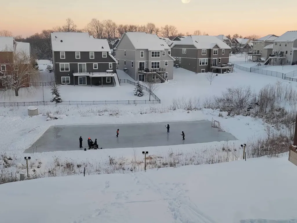
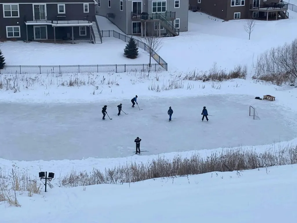
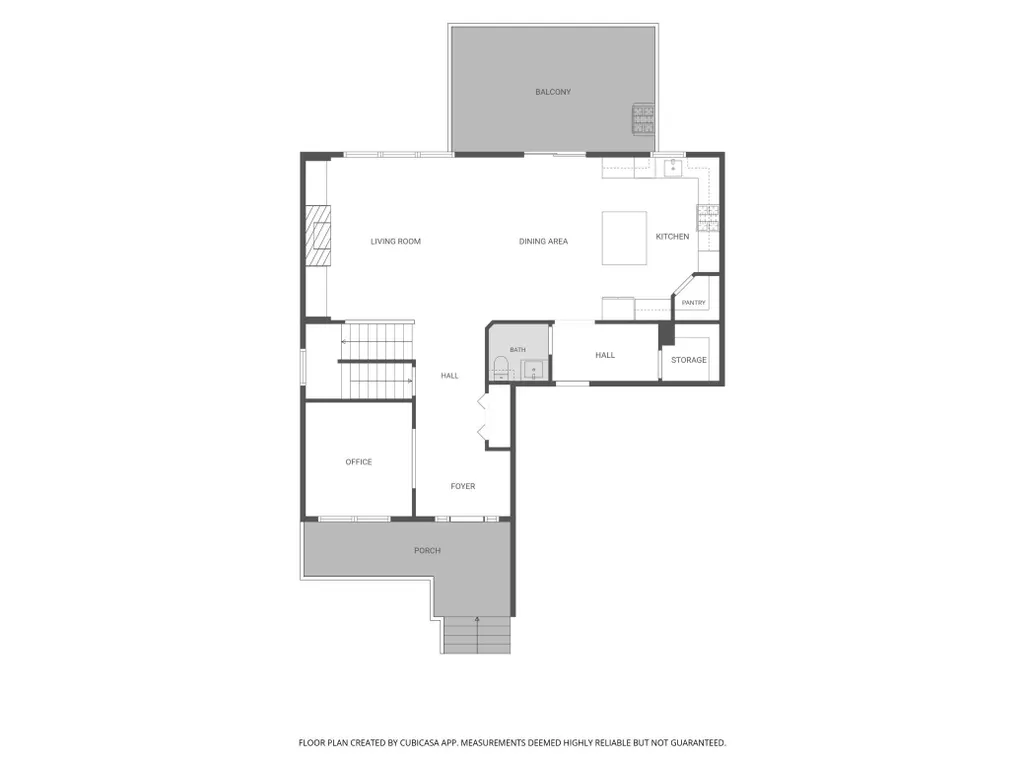
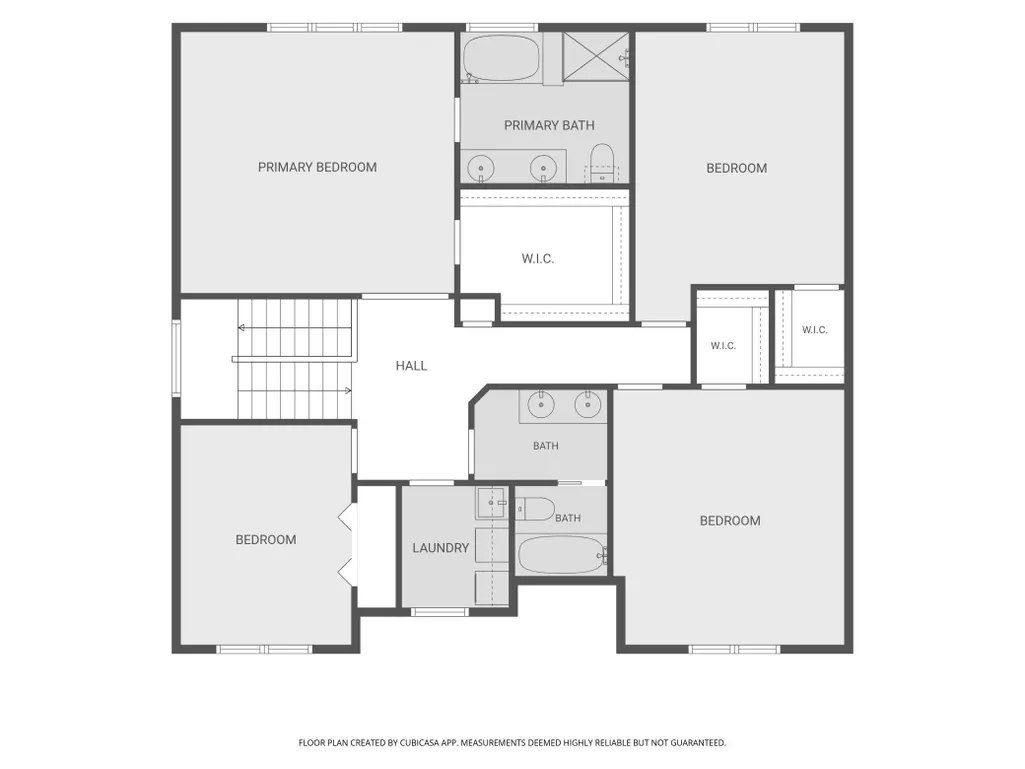
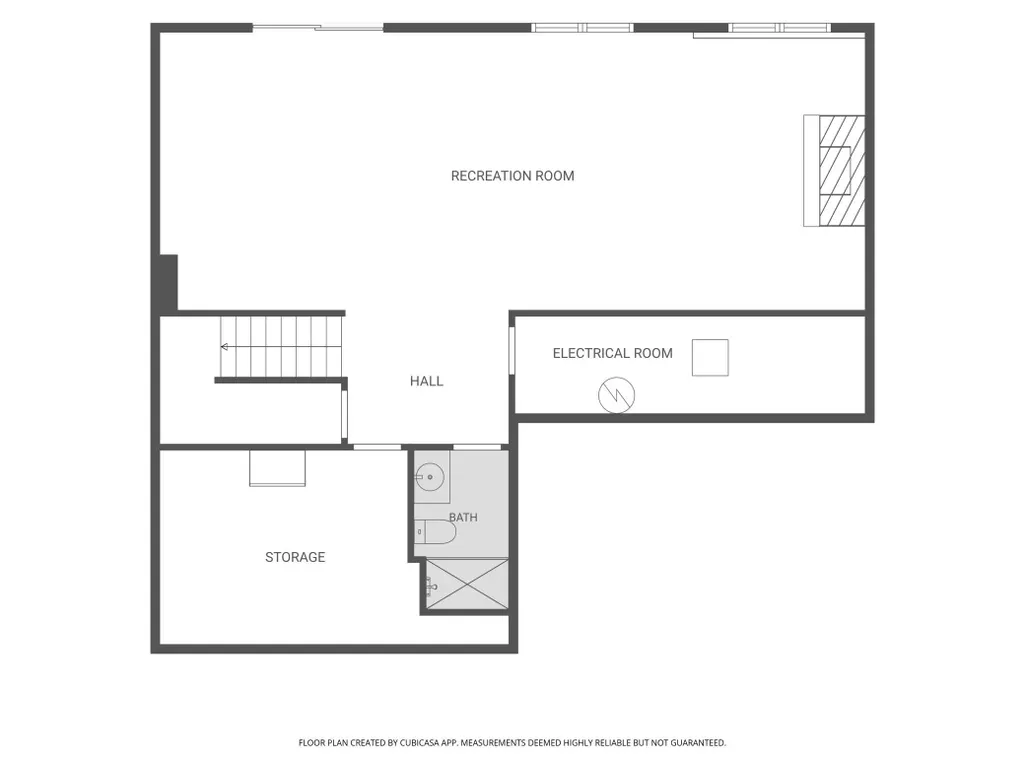
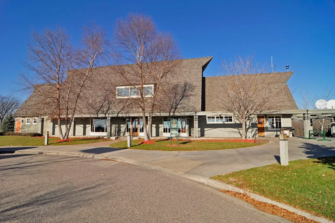
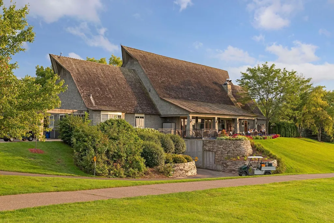
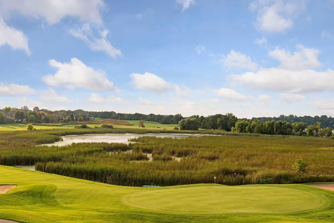
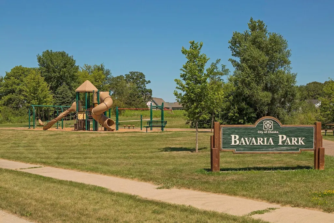
Pond views, a finished walkout, and fantastic outdoor living set this 4-bedroom, 4-bath Nickel Creek home apart! The bright, open main level features LVP flooring, large windows overlooking the pond, a cozy gas fireplace, and a spacious kitchen with center island, pantry, and plenty of room for entertaining. A dedicated main-floor office with double doors makes working from home easy. Upstairs, the spacious primary suite offers peaceful pond views, double-door entry, a large walk-in closet, and private bath with garden tub and separate shower. Two additional bedrooms feature walk-in closets, and stylish accent walls add warmth and character throughout the upper level. The finished walkout lower level provides an impressive second living and entertainment space with room for a pool table, game area, home theater, fitness space, or more. Step outside to a maintenance-free deck overlooking the pond and fully fenced backyard. Beautiful boulder retaining walls, a privacy wall with hot tub hookup, and plenty of space to relax or entertain make the backyard a standout feature. A welcoming front porch, paver walkway, attractive landscaping, and spacious 3-car garage with built-in storage complete the package. Located in desirable Nickel Creek near parks, trails, shopping, dining, the Minnesota Landscape Arboretum, Chaska Town Course, and Hazeltine National Golf Club. A wonderful combination of space, setting, and convenience!
| Price History | |
|---|---|
| 7/5/2026 | Listed $695,000 |
| 7/15/2026 | 2$684,500 |
| 7/22/2026 | 2$675,000 |
| 8/1/2026 | 4$650,000 |
| 9/9/2026 | 5$620,000 |
General Features
| Living Area | 3378 |
|---|---|
| Sewer | City Sewer/Connected |
| Heating | Forced Air,Fireplace(s) |
| Cooling | Central Air |
| Roof | Age 8 Years or Less,Asphalt,Pitched |
| Appliances | Air-To-Air Exchanger,Cooktop,Dishwasher,Disposal,Dryer,Electric Water Heater,Exhaust Fan,Microwave,Refrigerator,Stainless Steel Appliances,Wall Oven,Washer,Water Softener Rented |
| Garage Spaces | 3 |
| Pool Features | None |
| Year Built | 2015 |
| Electric | Circuit Breakers |
| View | South |
| Levels | Two |
| Property Subtype | Single Family |
| Tax Year | 2025 |
| Waterfront Features | Pond |
| Accessibility | None |
| County | Carver |
| New Construction | No |
| Property Type | Residential |
| HOA | No |
| Contingency | None |
| Subdivision Name | Nickel Creek Fourth Add |
| Full Baths | 2 |
| Directions | Bavaria Road to Francesca Drive,east to Rosemary Lane,left to home on right. |
| City | Chaska |
| High School District | Eastern Carver County Schools |
| Zoning Description | Residential-Single Family |
| Lot Size Units | Acres |
| Property Attached Y/N | No |
| Land Lease Y/N | No |
| Tax Annual Amount | 7718 |
| Additional Parcels Y/N | No |
| Standard Status | Active |
| Lender Owned | No |
| Amenities Unit | Cable,Ceiling Fan(s),Deck,Kitchen Center Island,Kitchen Window,Primary Bedroom Walk-In Closet,Patio,Paneled Doors,Porch,Panoramic View,Security System,In-Ground Sprinkler,Washer/Dryer Hookup,Walk-In |
| PostalCity | Chaska |
Interior Features
| Basement | Daylight/Lookout Windows,Drain Tiled,Finished,Full,Storage Space,Sump Basket,Sump Pump,Walkout |
|---|---|
| Total Fireplaces | 2 |
| Fireplace Features | Family Room,Gas,Living Room,Stone |
| Basement (Y/N) | Yes |
| Fireplace Y/N | Yes |
| Above Grade Finished Area | 2578 |
| Half Baths | 1 |
| 3/4 Baths | 1 |
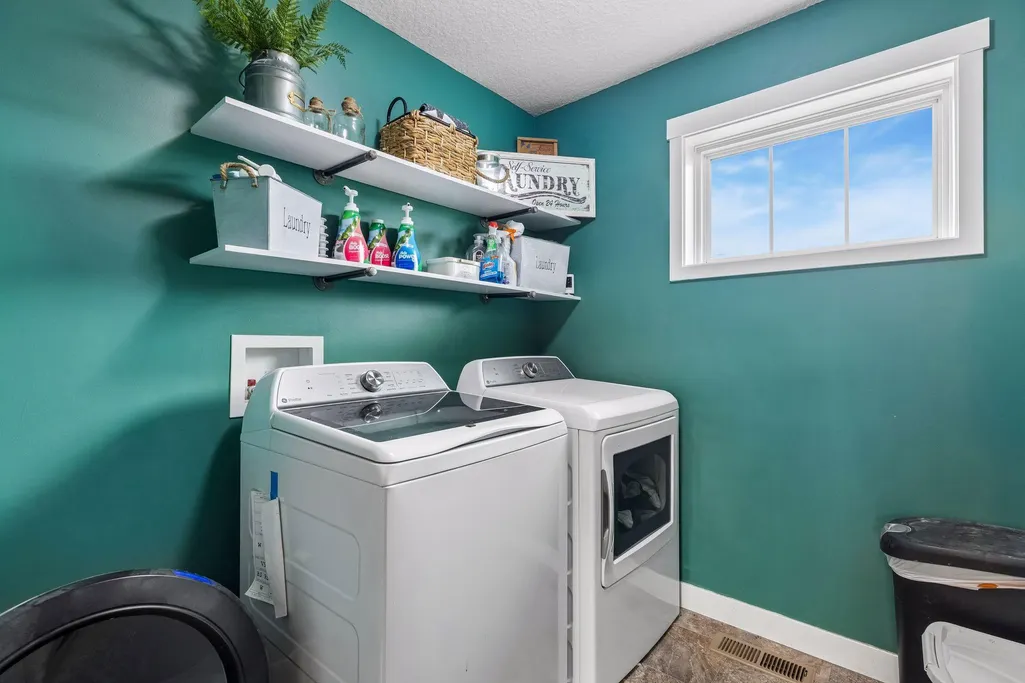
| Laundry Features | Laundry Room,Upper Level |
| Total Bedrooms | 4 |
| Below Grade Finished Area | 800 |
| Total Baths | 4 |
| Bath Desc | 3/4 Basement,Basement,Double Sink,Full Primary,Private Primary,Main Floor 1/2 Bath,Separate Tub & Shower,Upper Level Full Bath |
| Dining Room Description | Eat In Kitchen,Kitchen/Dining Room,Living/Dining Room |
| Fuel | Electric,Natural Gas |
| Garage Square Feet | 680 |
Exterior Features
| Fencing | Full,Split Rail |
|---|---|
| Parking Features | Attached Garage,Asphalt |
| Lot Features | Tree Coverage - Light |
| Water Source | City Water/Connected |
| Lot Size Area | 0.22 |
| Building Area Total | 3621 |
| Lot Dimensions | 84x164x57x128 |
| Waterfront Y/N | No |
| Foundation Area | 1438 |
| Road Frontage Type | City Street,Curbs,Paved Streets,Sidewalks,Street Lights |
| Road Responsibility | Public Maintained Road |
Amenities
- Foreclosure
- Views
- Short Sale
- New Construction
- Adult 55+
- Lease To Own
- No HOA Fees
- Furnished
- Primary On Main
- Air Conditioning
- Seller Finance
- Green
- Fixer Upper
- Horse
- Golf
- Fireplace
- Deck
- Garage
- Basement
- Pool
Property vs Single Family Average in 55318
Price
Taxes
Year Built
Visits
 The data relating to real estate for sale on this web site comes in part from the Broker Reciprocity Program of the Regional Multiple Listing Service of Minnesota, Inc. Real estate listings held by brokerage firms other than Brainerd/Baxter are marked with the Broker Reciprocity logo or the Broker Reciprocity thumbnail logo (little black
house) and detailed information about them includes the name of the listing brokers.
The data relating to real estate for sale on this web site comes in part from the Broker Reciprocity Program of the Regional Multiple Listing Service of Minnesota, Inc. Real estate listings held by brokerage firms other than Brainerd/Baxter are marked with the Broker Reciprocity logo or the Broker Reciprocity thumbnail logo (little black
house) and detailed information about them includes the name of the listing brokers.
