












Address
9900 Hudson Boulevard # 202, Duluth, MN
Price
$ 349,900
Property Attributes
- ID#7095898
- TypeSingle Family
- Listing Status Active
- CountySAINT LOUIS
- CityDuluth
- AreaCic #32 River Place Condo
- NeighborhoodCic #32 River Place Condo
- Zip55808
- Style(CC) Low Rise (3- Levels)
- Year Built1998
- Taxes$ 3494
- Price$ 349,900
- Bedrooms2
- Full Bathrooms2
- Half Bathrooms0
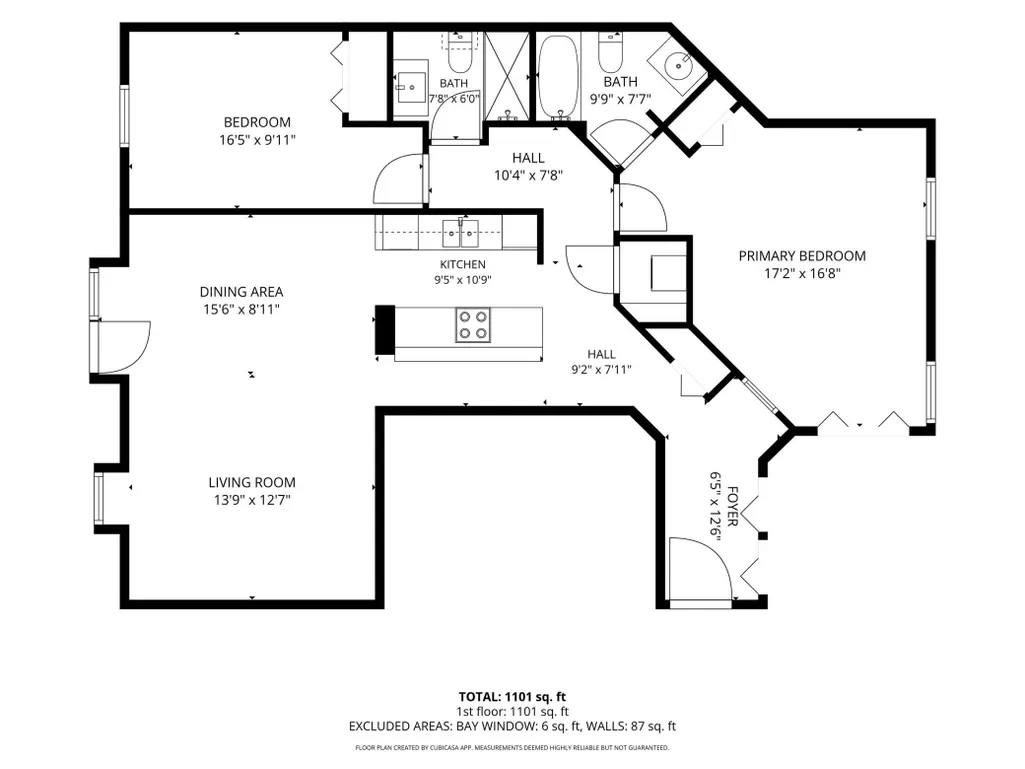
- Sqr Footage1185
- Lot Size0.026 Acres
Data Source:
Northstar MLS (NSTAR)
Property Description
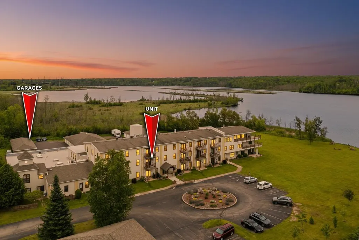
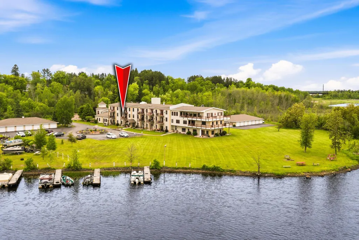
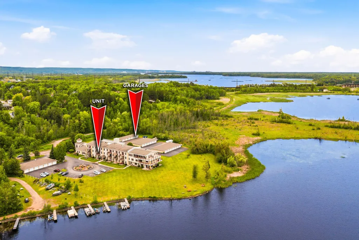
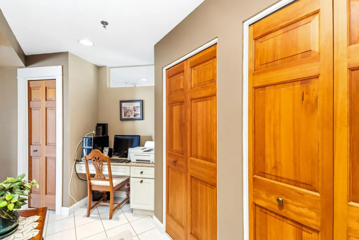
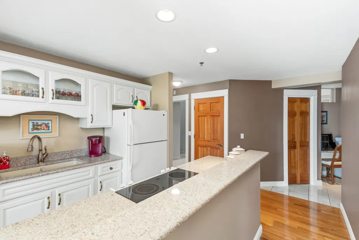
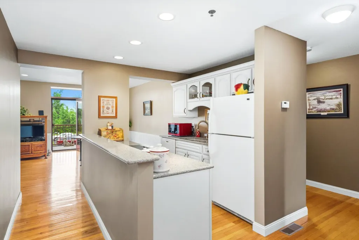
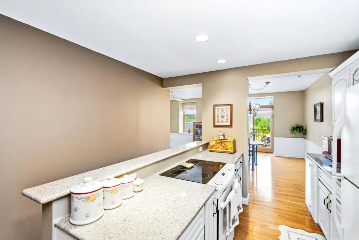
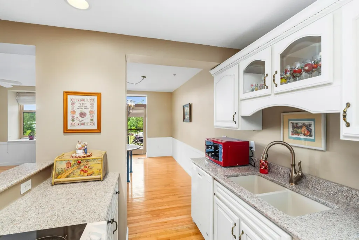
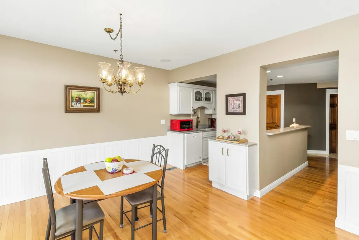
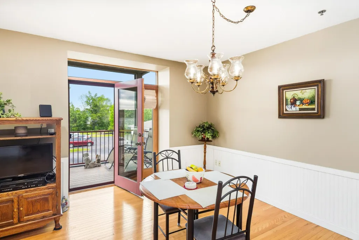
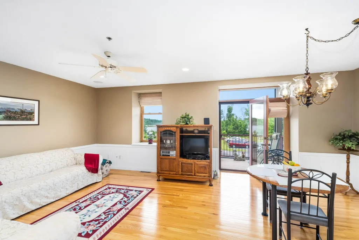
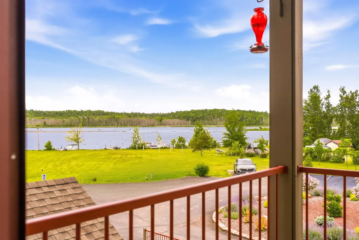
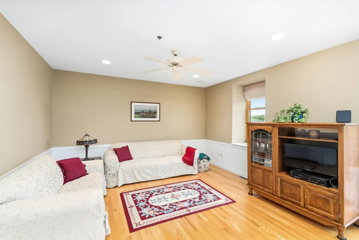
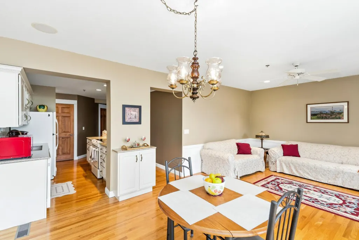
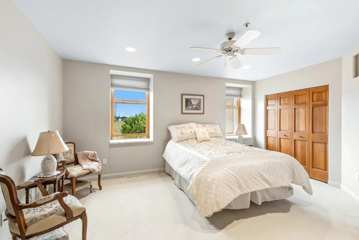
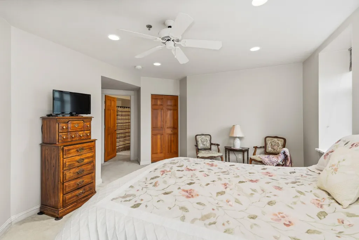
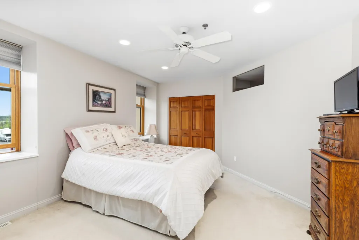
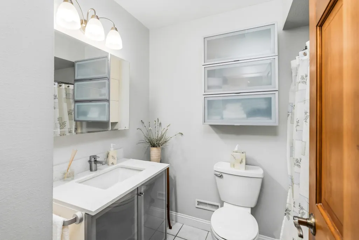
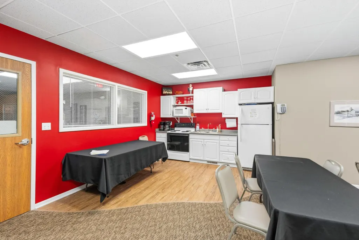
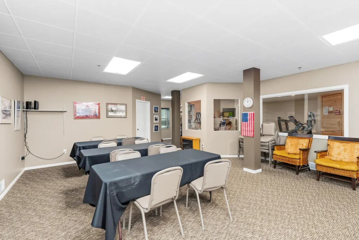
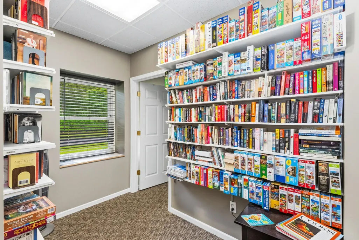
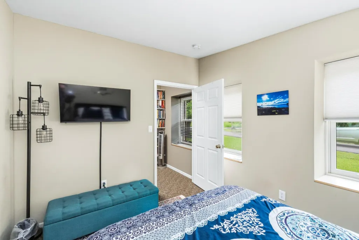
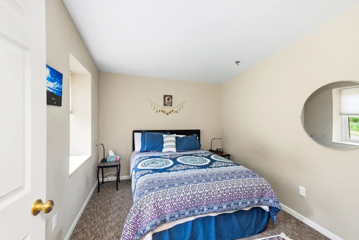
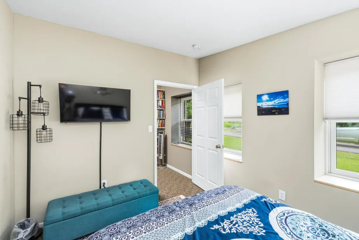
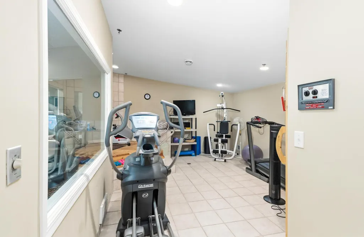
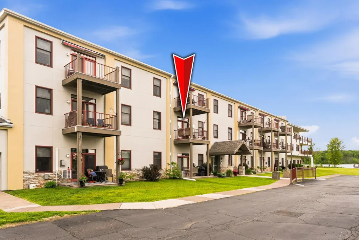
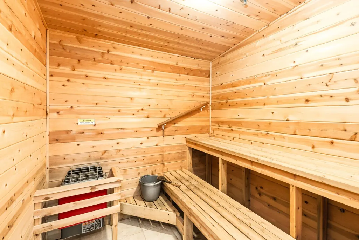
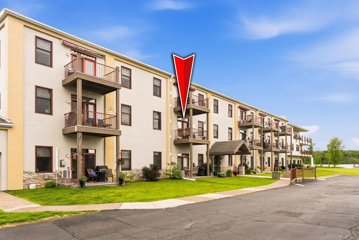
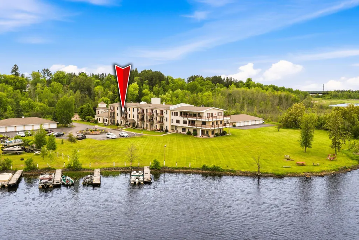
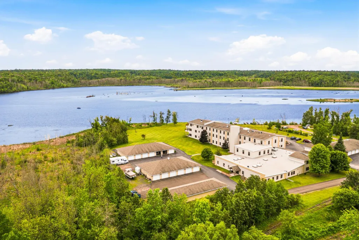
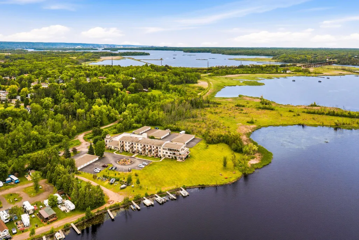
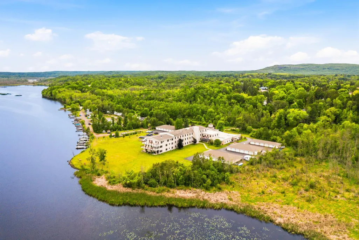
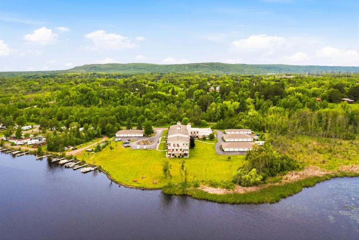
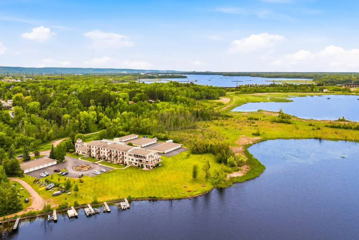
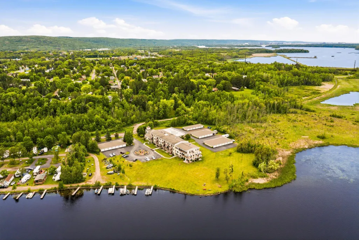
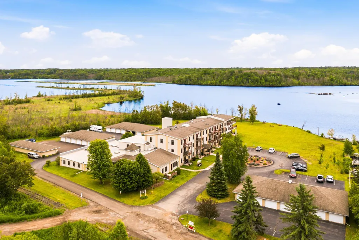
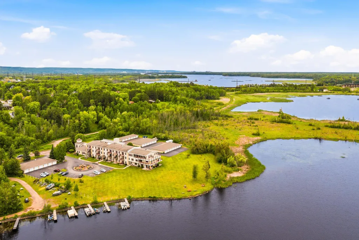
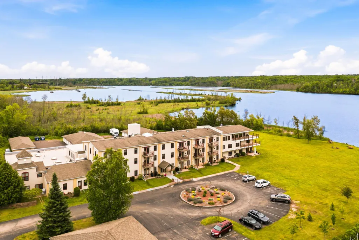
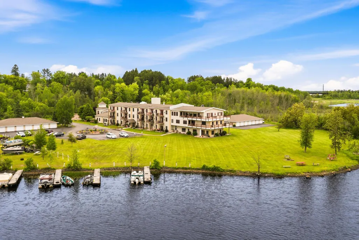
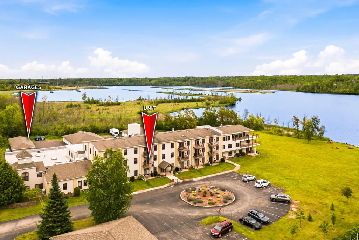
Back on market - don't miss this opportunity! Wake up to stunning views of the St. Louis River in this beautifully maintained 2-bedroom, 2-bath condominium at River Place. Offering 1,185 sq. ft. and two garage stalls, this thoughtfully updated unit features an open-concept layout, gorgeous wood flooring, Silestone countertops, refaced cabinetry, updated Fibrex Anderson oak-clad windows with unique extra deep marble window sills, six-panel doors, and refreshed bathrooms. An abundance of closet space provides excellent storage throughout the home, while a gas connection is already in place for a future fireplace. Step outside to the private balcony with maintenance-free Azek decking—the perfect place to relax and enjoy the ever-changing river views and peaceful surroundings. Residents enjoy a secure entry building with elevator access, a community room with kitchen, guest suite, exercise room, library, and sauna. Enjoy the ease of maintenance-free living with the HOA covering exterior building insurance, lawn care, snow removal, cable, internet, water, sewer, and trash removal. Set along the St. Louis River, this property offers a peaceful setting while remaining close to Duluth, Superior, Spirit Mountain, Jay Cooke State Park, Chambers Grove, and the Willard Munger Trail. Hiking, biking, fishing, boating, and kayaking opportunities are all nearby. The St. Louis River connects to the harbor and Lake Superior, providing access to one of the world’s largest freshwater lakes. Boat dock is available for rent. Combining scenic surroundings, plenty of recreation, and convenient access to city amenities, this is a wonderful place to call home!
| Price History | |
|---|---|
| 6/23/2026 | Listed $349,900 |
General Features
| Living Area | 1185 |
|---|---|
| Sewer | City Sewer/Connected |
| Heating | Forced Air |
| Cooling | None |
| Roof | Age Over 8 Years |
| Appliances | Dishwasher,Dryer,Electric Water Heater,Microwave,Range,Refrigerator,Washer |
| HOA Fee | 500 |
| Garage Spaces | 2 |
| Association Fee Includes | Building Exterior,Cable TV,Internet,Lawn Care,Maintenance Grounds,Professional Mgmt,Recreation Facility,Sanitation,Sewer,Shared Amenities,Snow Removal,Water |
| Construction Materials | Frame |
| Year Built | 1998 |
| Electric | 100 Amp Service |
| View | Bay,Panoramic,River |
| Levels | One |
| Unit Number | 202 |
| Property Subtype | (CC) Low Rise (3- Levels) |
| Tax Year | 2026 |
| Waterfront Features | Association Access,River Front |
| Accessibility | Accessible Elevator Installed,Other,Partially Wheelchair |
| Additional Parcels Description | 010396800450,010396800460 |
| Assoc Fee Paid Per | Monthly |
| County | St. Louis |
| New Construction | No |
| Property Type | Residential |
| Association Amenities | Elevator(s),Sauna,Security Building |
| HOA | Yes |
| Contingency | None |
| Subdivision Name | Cic #32 River Place Condo |
| Full Baths | 2 |
| Directions | Grand Ave South on Hwy 23 (Commonwealth) towards Gary take left on E Prescott St towards the Boy Scout Landing,left on Hudson Blvd,Park in Guest Parking Lot |
| City | Duluth |
| Association Name | Oneida |
| High School District | Duluth |
| Zoning Description | Residential-Single Family |
| Lot Size Units | Acres |
| Property Attached Y/N | Yes |
| Land Lease Y/N | No |
| Tax Annual Amount | 3494 |
| Additional Parcels Y/N | Yes |
| Virtual Tour | https://media.autoreelapp.com/renders/9386qcu4qc/out.mp4 |
| Standard Status | Active |
| Lender Owned | No |
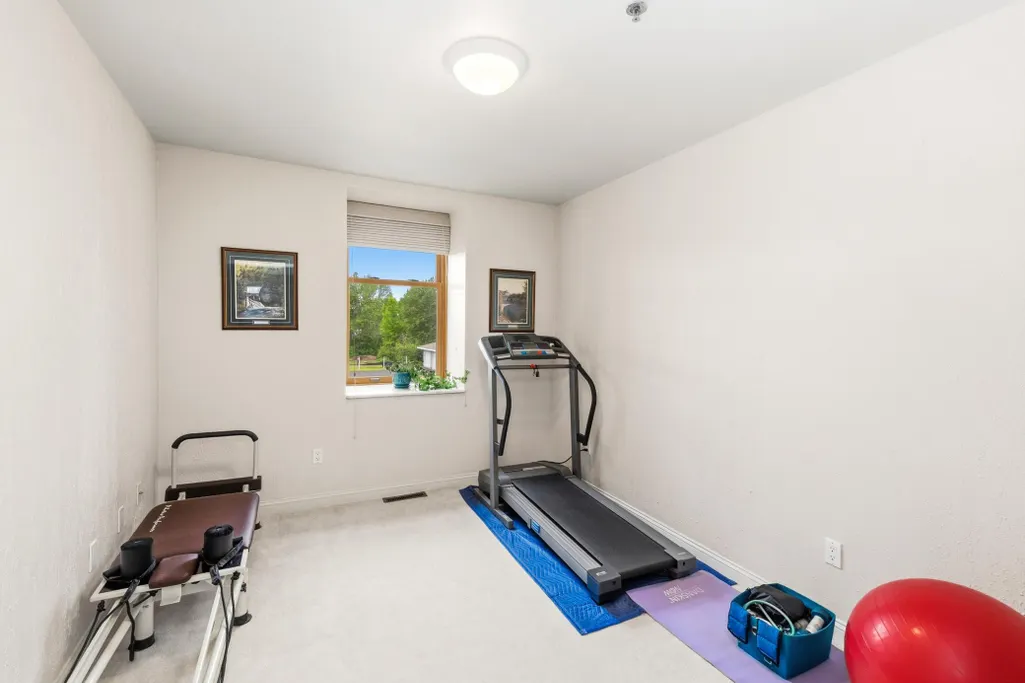
| Amenities Unit | Balcony,Ceiling Fan(s),Exercise Room,Hardwood Floors,Indoor Sprinklers,Main Floor Primary Bedroom,Washer/Dryer Hookup |
| PostalCity | Duluth |
Interior Features
| Basement | Crawl Space |
|---|---|
| Fireplace Features | Other |
| Basement (Y/N) | No |
| Fireplace Y/N | No |
| Above Grade Finished Area | 1185 |
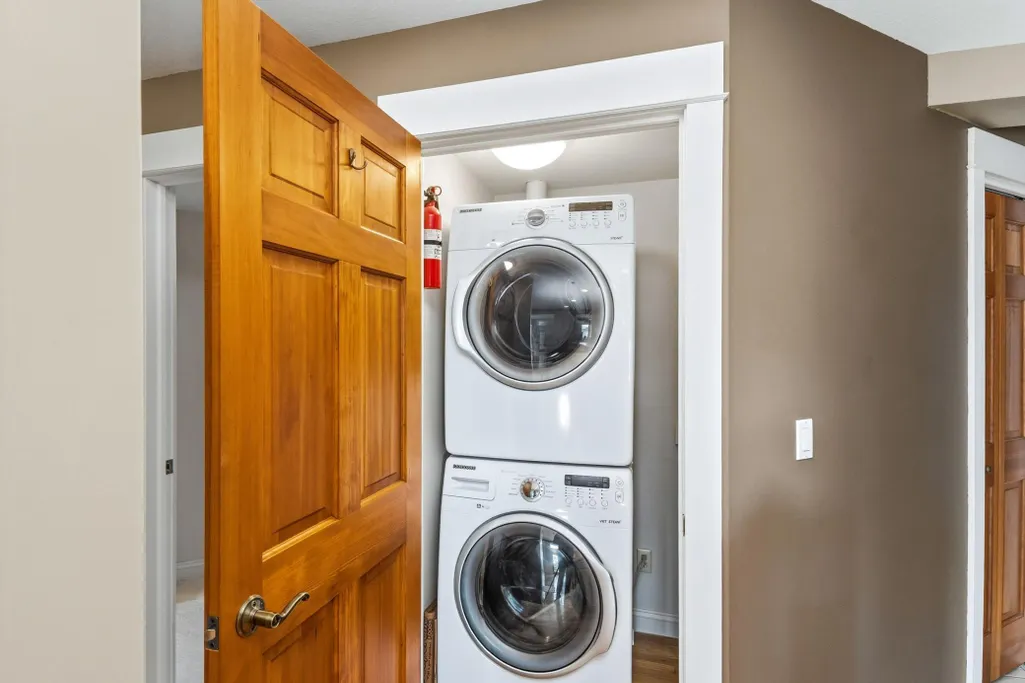
| Laundry Features | Electric Dryer Hookup,In Hall,In Unit,Washer Hookup |
| Total Bedrooms | 2 |
| Total Baths | 2 |
| Bath Desc | Bathroom Ensuite,Full Primary,Private Primary,Main Floor Full Bath |
| Dining Room Description | Living/Dining Room |
| Foundation Dimensions | irregular |
| Fuel | Natural Gas |
| Garage Dimensions | 12x23 |
| Garage Door Width | 7 |
| Garage Square Feet | 552 |
Exterior Features
| Parking Features | Detached Garage,Asphalt,Electric,Garage Door Opener,Guest Parking,Parking Garage,Parking Lot,Paved Lot,Storage |
|---|---|
| Lot Features | Accessible Shoreline |
| Water Source | City Water/Connected |
| Lot Size Area | 0.026 |
| Building Area Total | 1185 |
| Lot Dimensions | common |
| Waterfront Y/N | Yes |
| Foundation Area | 1185 |
| Road Frontage Type | City Street,No Outlet/Dead End,Paved Streets |
| Road Responsibility | Public Maintained Road,Road Maintenance Agreement |
Amenities
- Foreclosure
- Views
- Short Sale
- New Construction
- Adult 55+
- Lease To Own
- No HOA Fees
- Furnished
- Primary On Main
- Air Conditioning
- Seller Finance
- Green
- Fixer Upper
- Horse
- Golf
- Fireplace
- Deck
- Garage
- Basement
- Pool
Property vs Single Family Average in 55808
Price
Taxes
Year Built
Visits

