

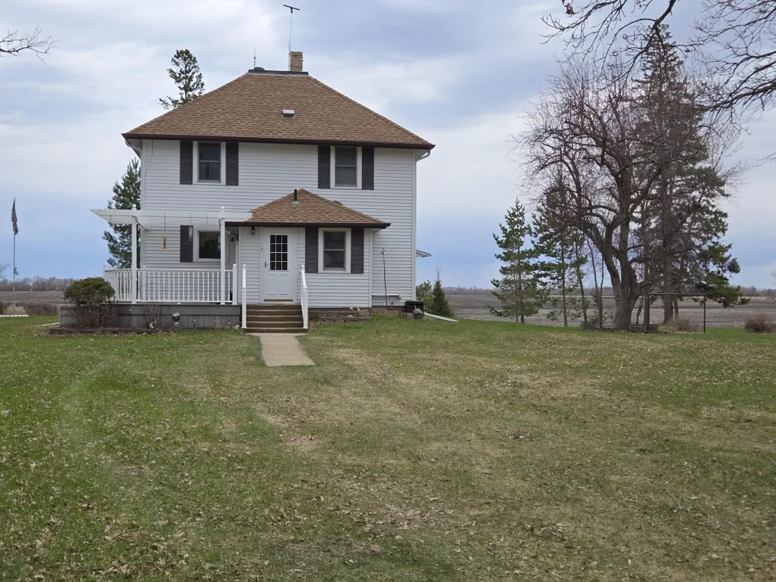
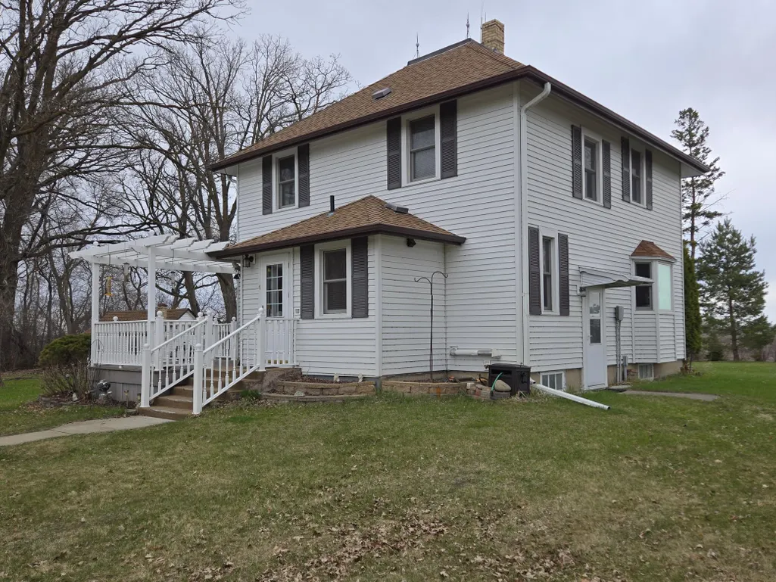
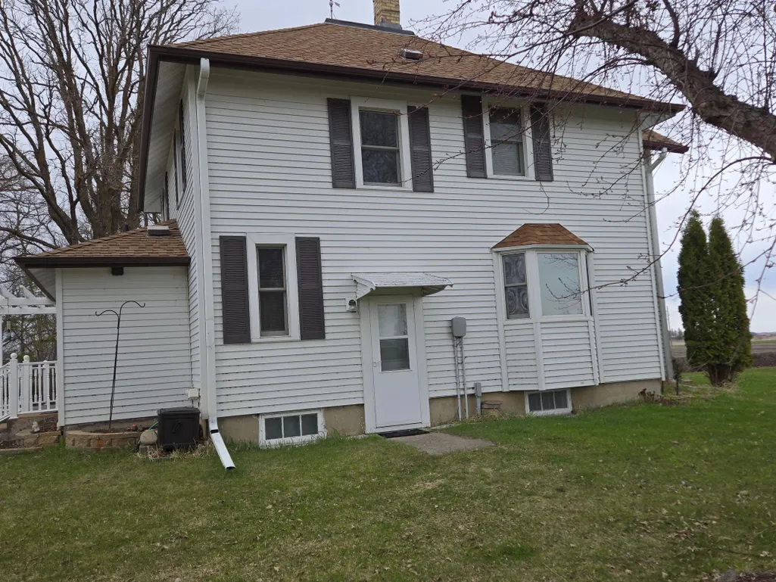
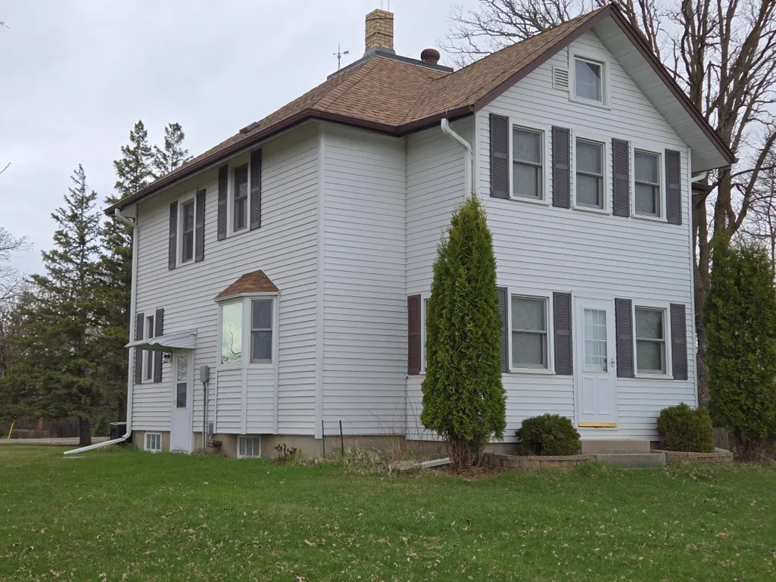








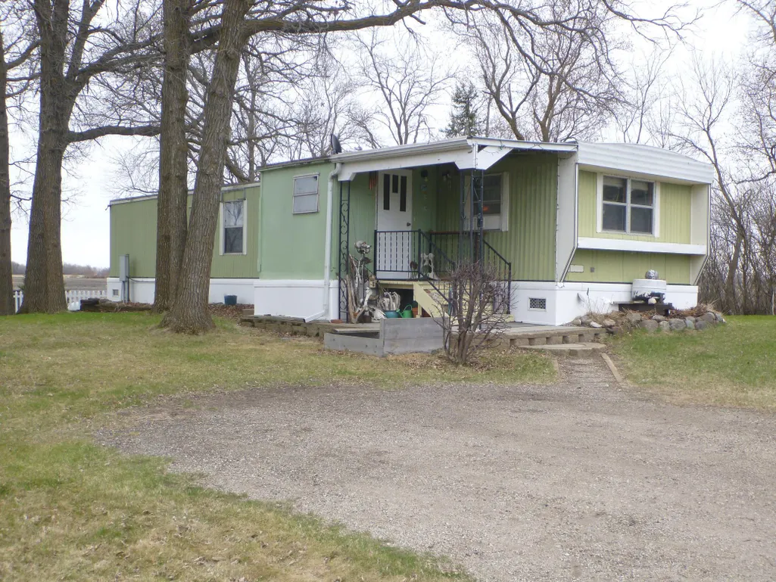
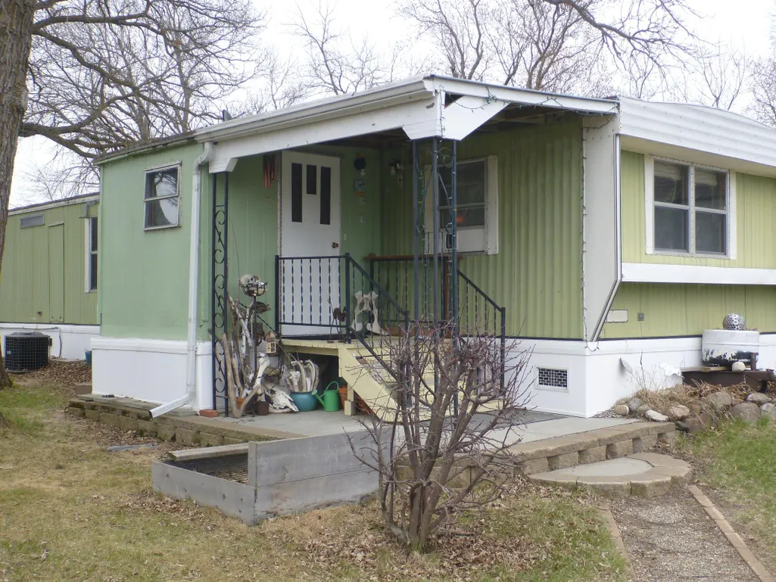
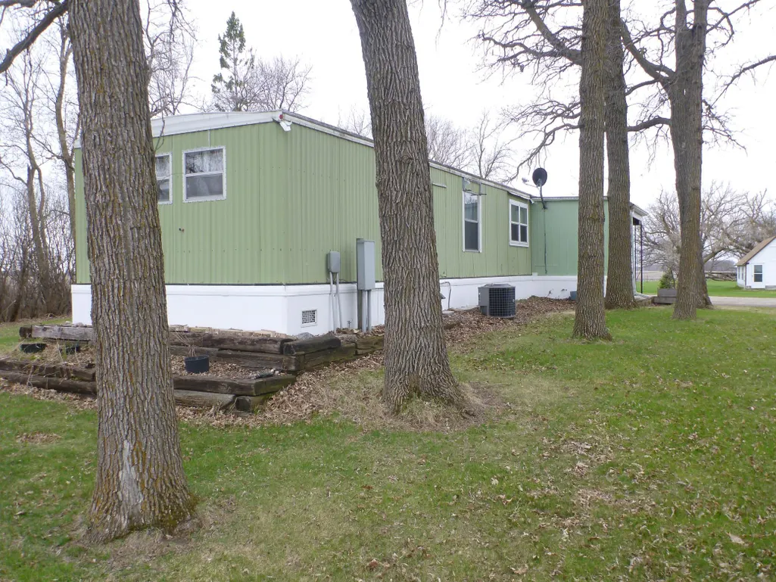
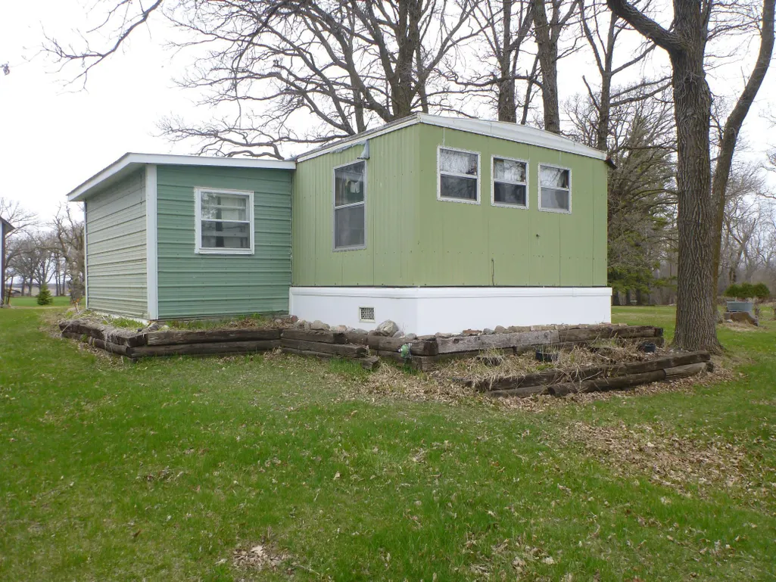


Address
25321 370th Street Se, McIntosh, MN
Price
$ 359,999
Property Attributes
- ID#7083471
- TypeSingle Family
- Listing Status Active
- CountyPOLK
- CityMcIntosh
- Zip56556
- StyleSingle Family
- Year Built1923
- Taxes$ 2679
- Price$ 359,999
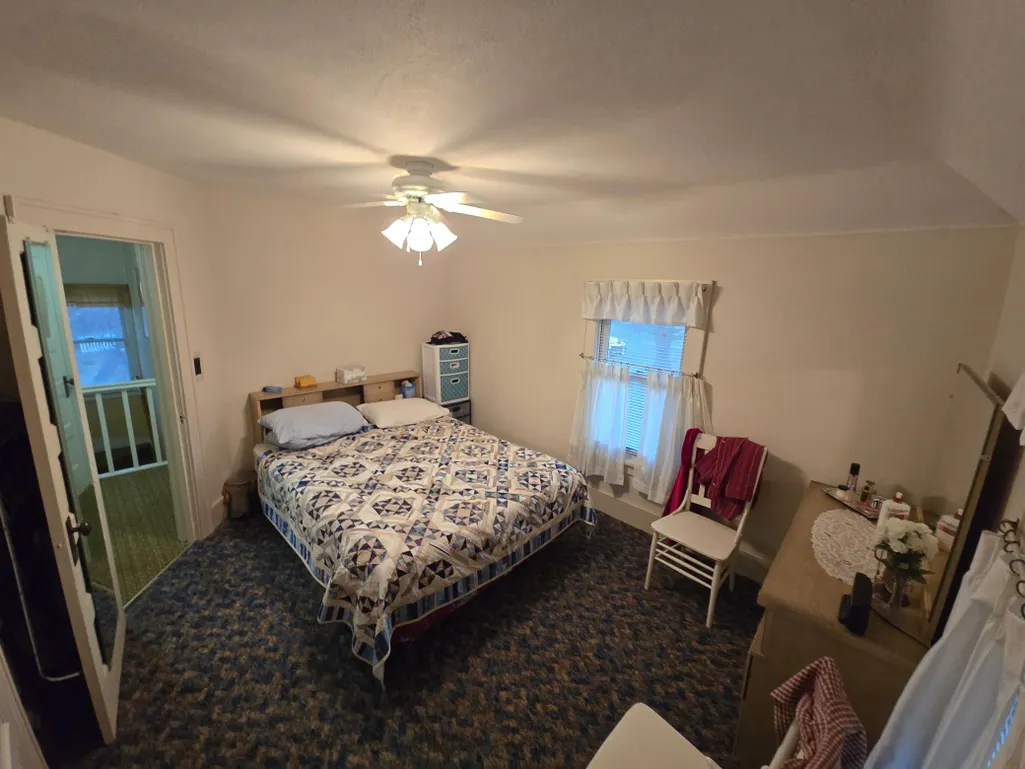
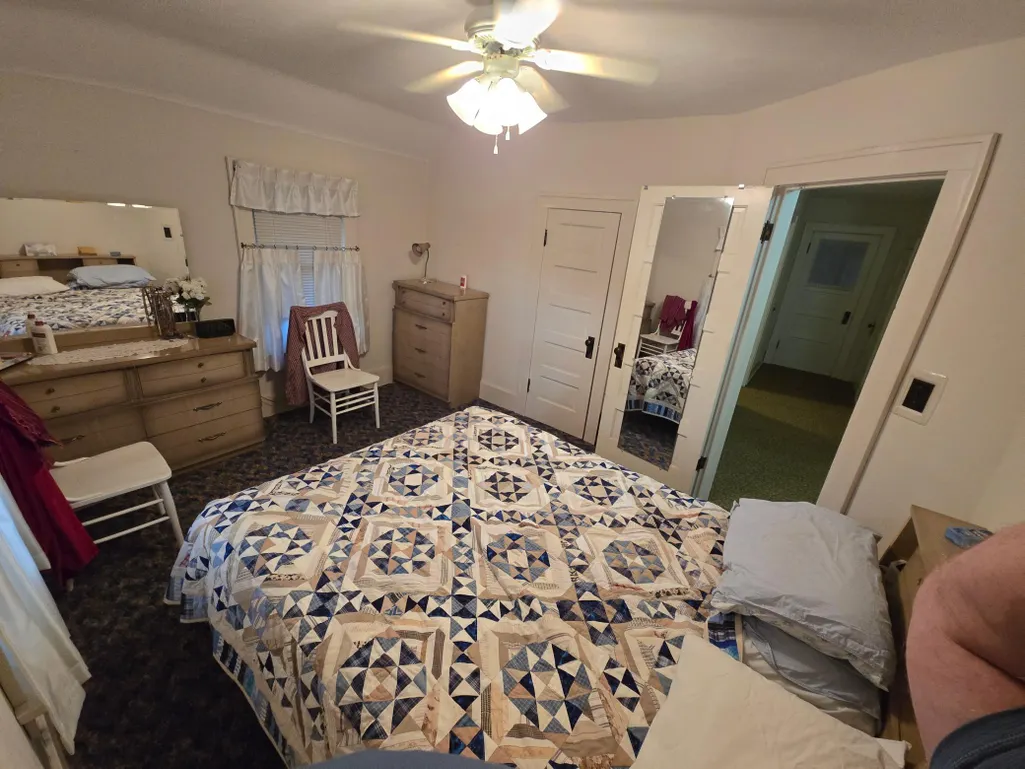
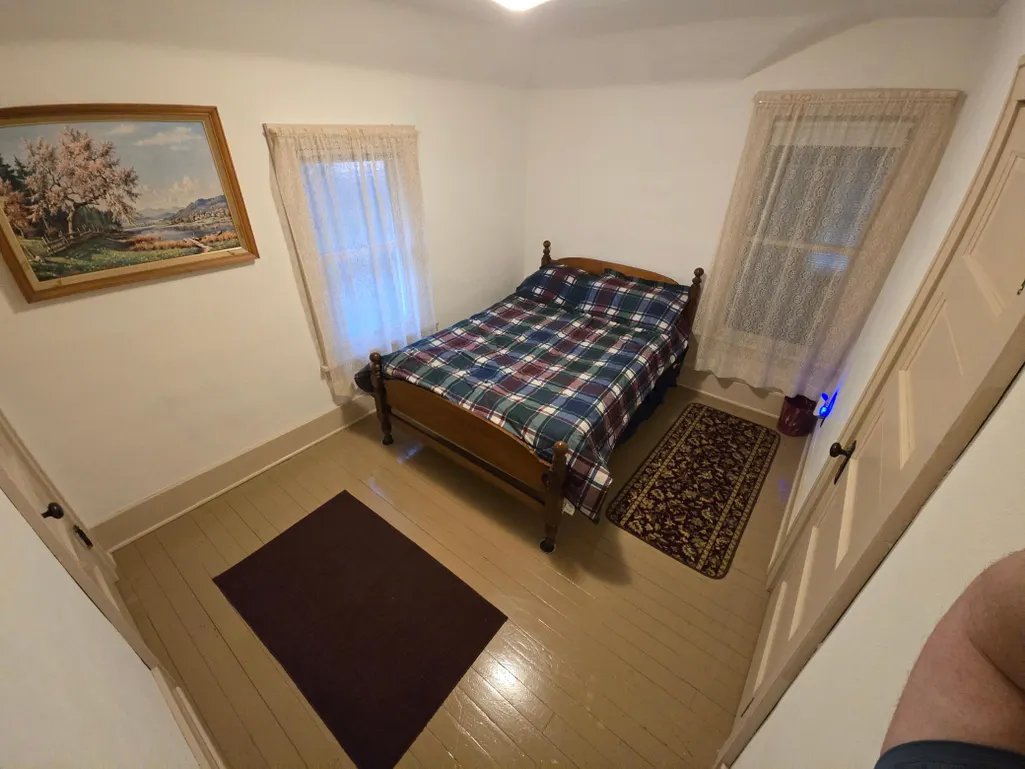
- Bedrooms3
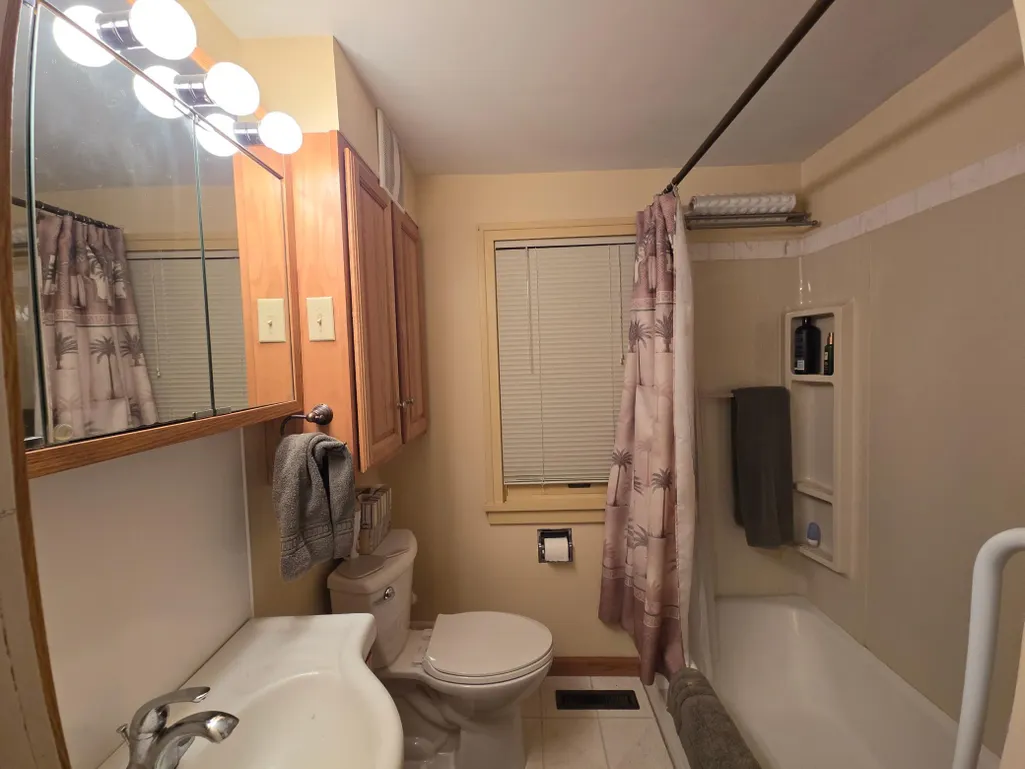
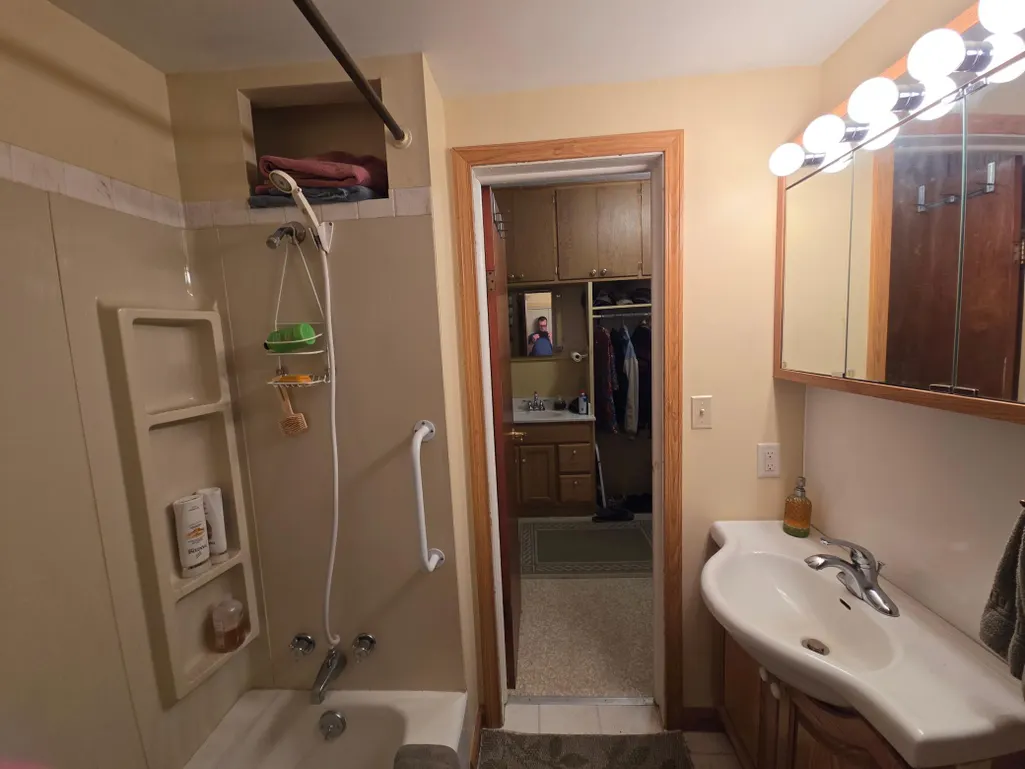
- Full Bathrooms1
- Half Bathrooms0
- Sqr Footage1352
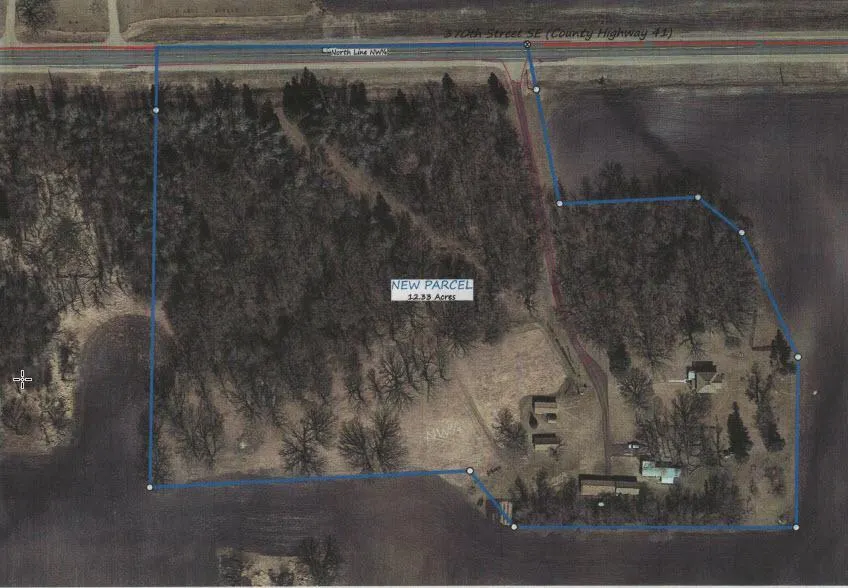
- Lot Size12.33 Acres
Data Source:
Northstar MLS (NSTAR)
Property Description
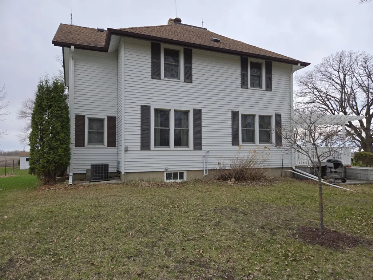
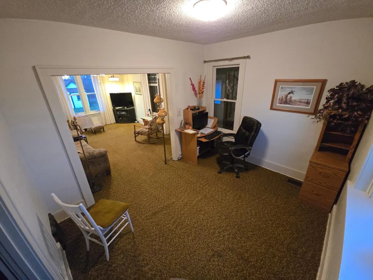
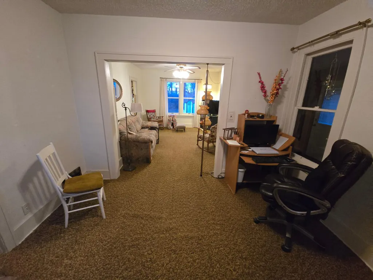
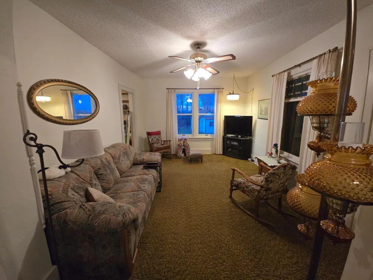
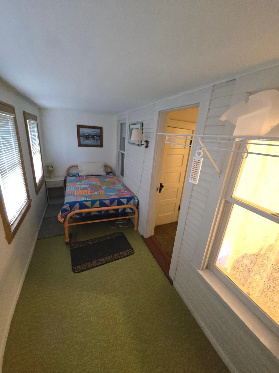
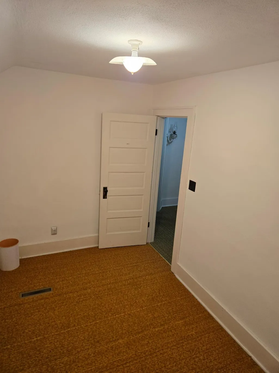
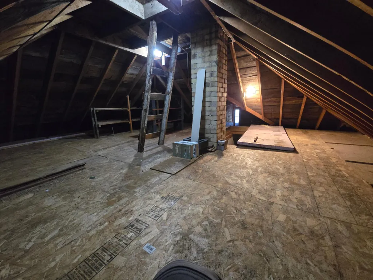
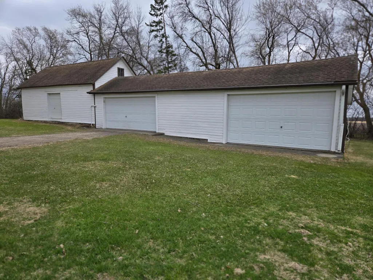
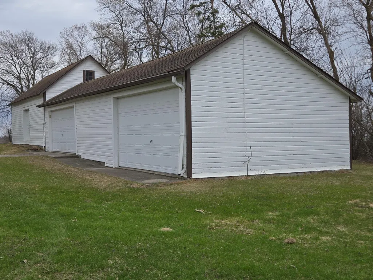
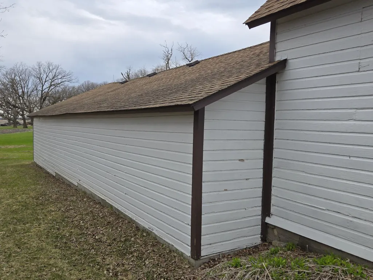
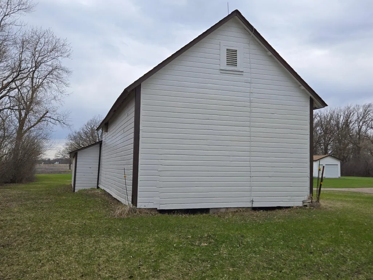
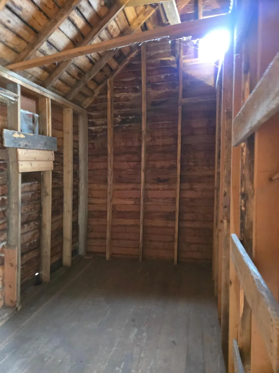
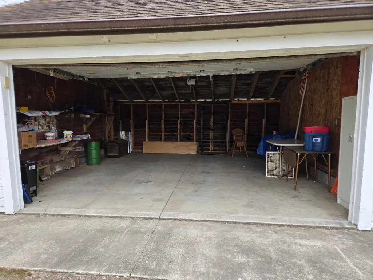
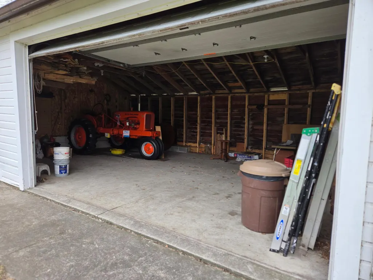
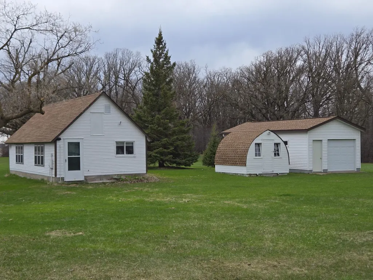
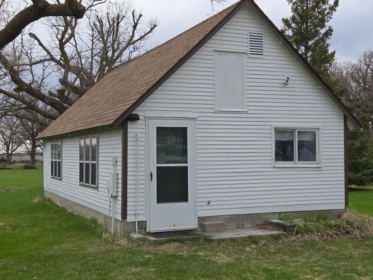
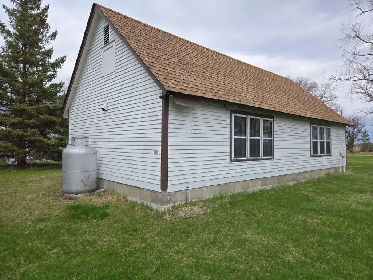
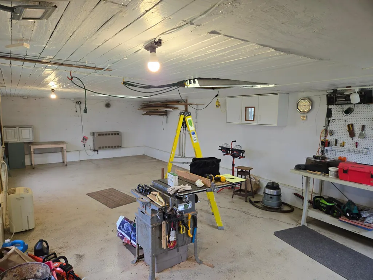
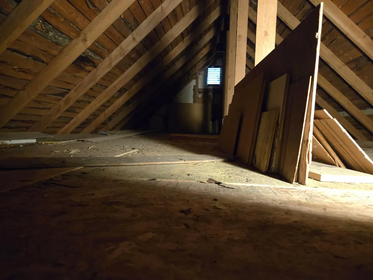
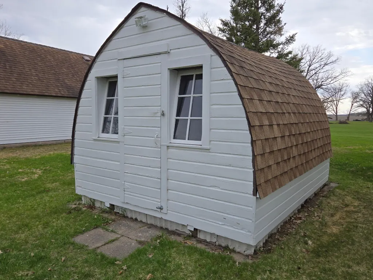
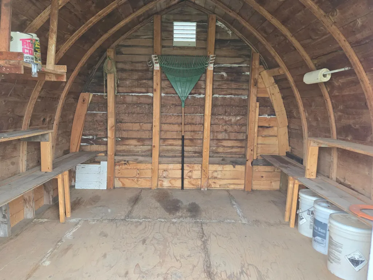
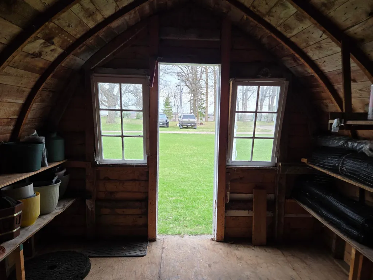
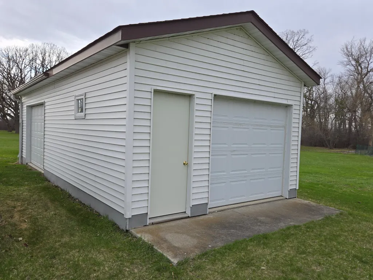
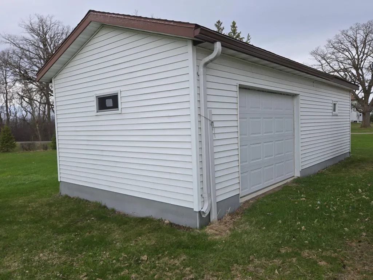
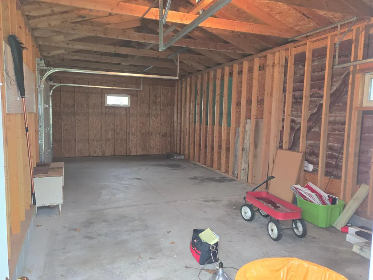
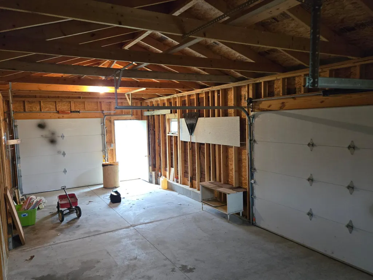
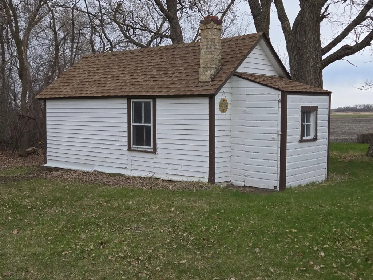
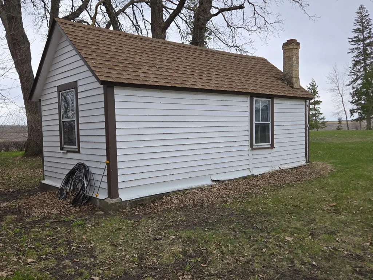
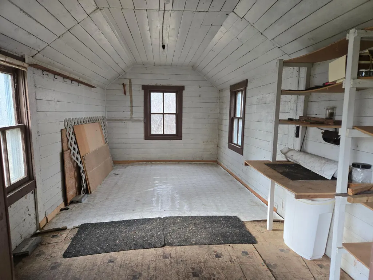
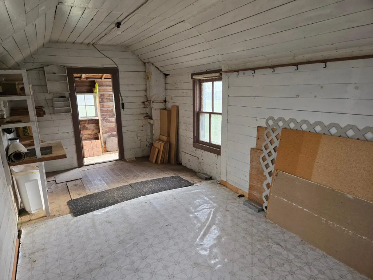
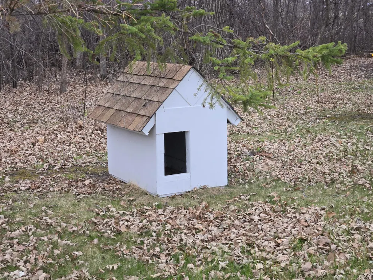
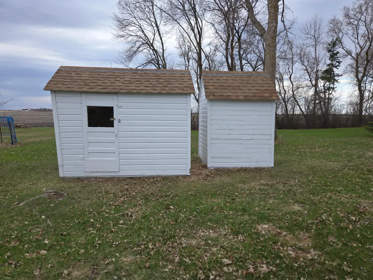
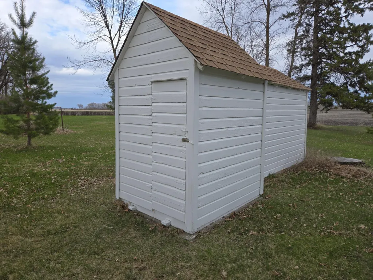
The farm house has a room at the end of the living room that can be turned into a bedroom. There is also a 4th room upstairs that could be a bedroom or turned into a bathroom. There are 3 garages: 1) is a 2 car garage with 60 amp electric service 2) 3 car garage shares 60 amp service, has a 220 volt plug, is 28'5"x19'3" in size with 8'11" ceilings the garage door is 14'10" long and 7'5" tall 3) 1.5 car garage, 31'2" x 13'5" with 9' ceiling. Front Door is 7'9" wide and 6'10" high. Back side door is 9'10" wide and 7' high There is a heated and insulated shop with full attic. It has 100 amp electric service and a water hydrant. The size is 31'2" X 15'4" and 6'10" heigh. The door is 36 inches. Grainery 31'3" x 15'1", Low Ceiling 9'2" to peak of 15'5" tall. Door is 5'1" across and 6'7" tall. Brooder House is 11'4" x 9'10" and 8' tall in the center. Old House / Shed to North 19'4" x 9'4" and 7'7" tall Medium Shed is 9"3" x 5'4" and 7' tall Small Shed is 5'6" x 4'4" and 7' tall
| Price History | |
|---|---|
| 5/30/2026 | Listed $395,000 |
| 6/16/2026 | 6$374,999 |
| 7/12/2026 | 5$359,999 |
General Features
| Living Area | 1352 |
|---|---|
| Sewer | Private Sewer,Septic System Compliant - Yes,Tank with Drainage Field |
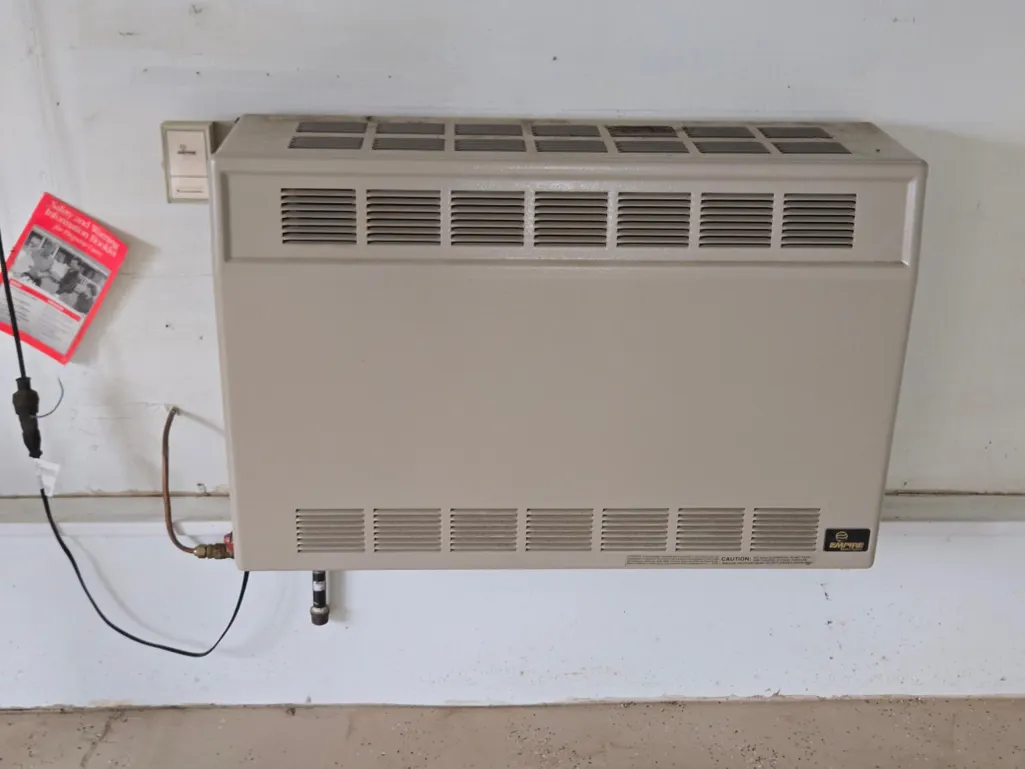
| Heating | Dual Fuel/Off Peak,Forced Air |
| Cooling | Central Air |
| Roof | Asphalt |
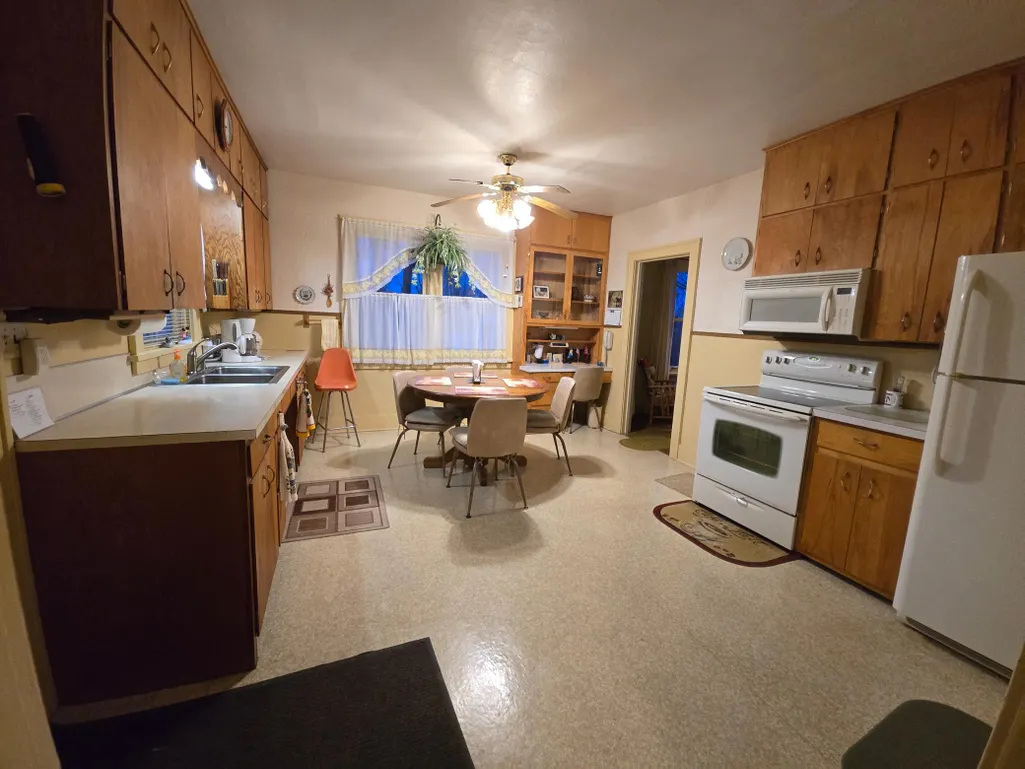
| Appliances | Dryer,Electric Water Heater,Exhaust Fan,Fuel Tank - Owned,Microwave,Range,Refrigerator,Washer,Water Softener Owned |
| Garage Spaces | 6.5 |
| Pool Features | None |
| Construction Materials | Post and Beam,Concrete,Frame,Steel Siding |
| Year Built | 1923 |
| Electric | Circuit Breakers,200+ Amp Service |
| Topography | Level,Pasture,Wooded |
| Levels | Two |
| Property Subtype | Single Family |
| Tax Year | 2026 |
| Accessibility | None |
| County | Polk |
| New Construction | No |
| Property Type | Residential |
| HOA | No |
| Contingency | None |
| Other Structures | Garage(s),Chicken Coop/Barn,Granary,Guest House,Storage Shed |
| Full Baths | 1 |
| Directions | Located on 370th ST SE aka SW Cleveland Ave |
| City | McIntosh |
| High School District | Win-E-Mac |
| Zoning Description | Other,Residential-Single Family |
| Lot Size Units | Acres |
| Property Attached Y/N | No |
| Land Lease Y/N | No |
| Tax Annual Amount | 2679 |
| Additional Parcels Y/N | No |
| Standard Status | Active |
| Lender Owned | No |
| Amenities Unit | Cable,Ceiling Fan(s),Deck |
| PostalCity | McIntosh |
Interior Features
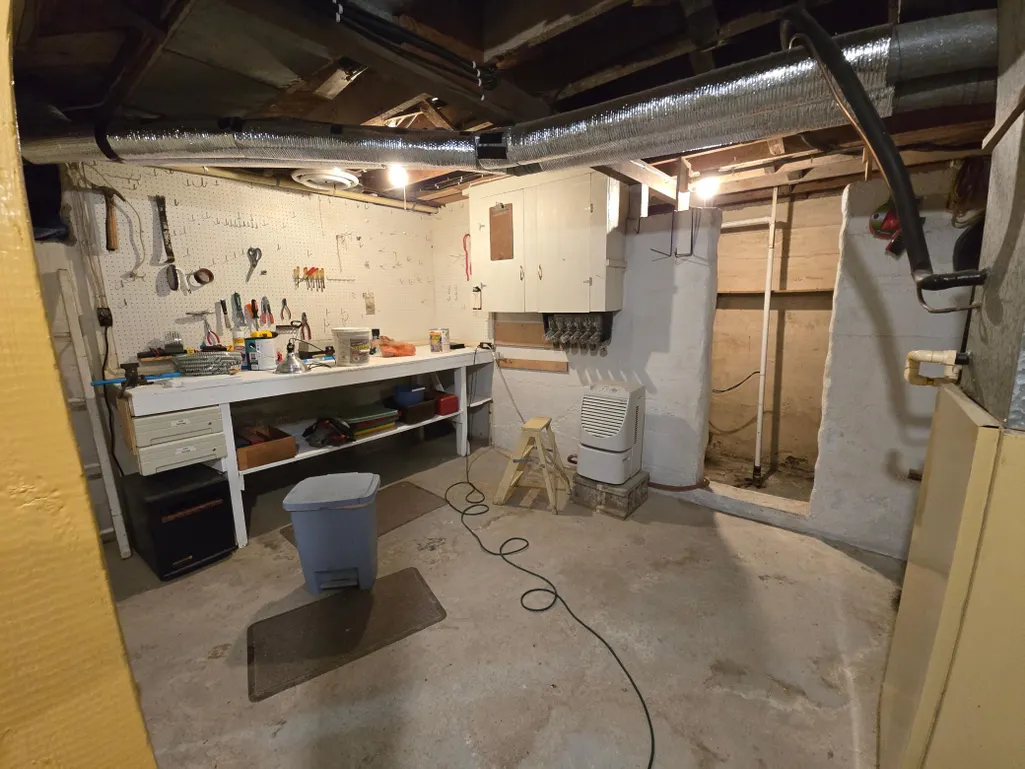
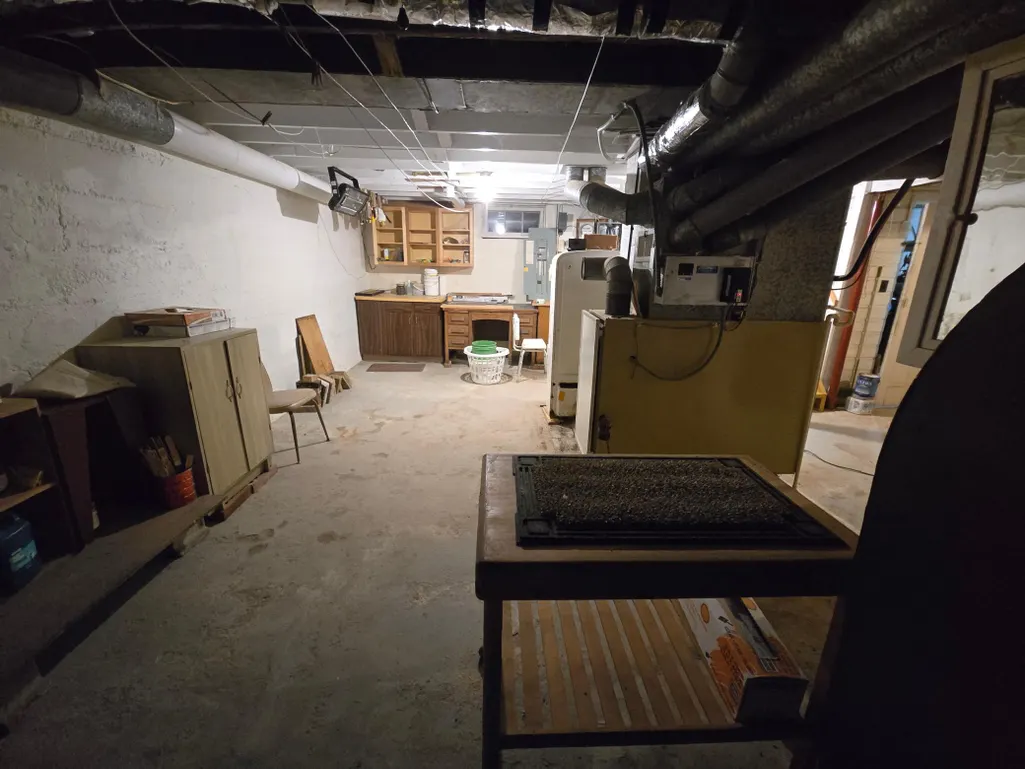
| Basement | Full,Sump Basket,Sump Pump,Unfinished |
|---|---|
| Basement (Y/N) | Yes |
| Fireplace Y/N | No |
| Above Grade Finished Area | 1352 |
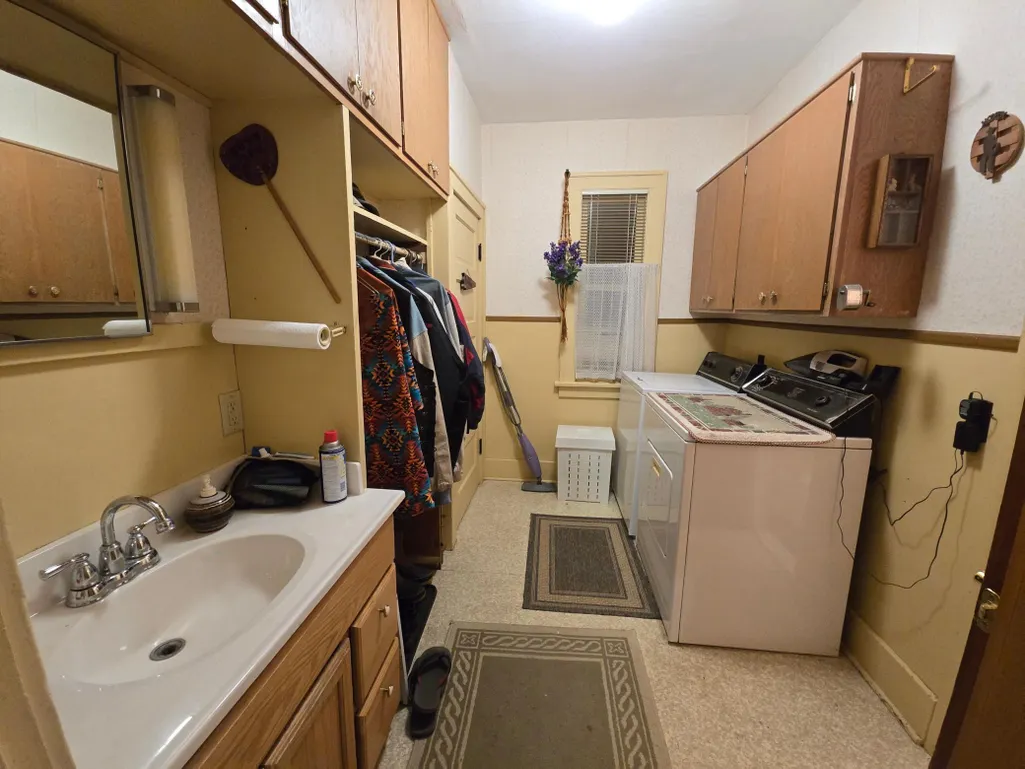
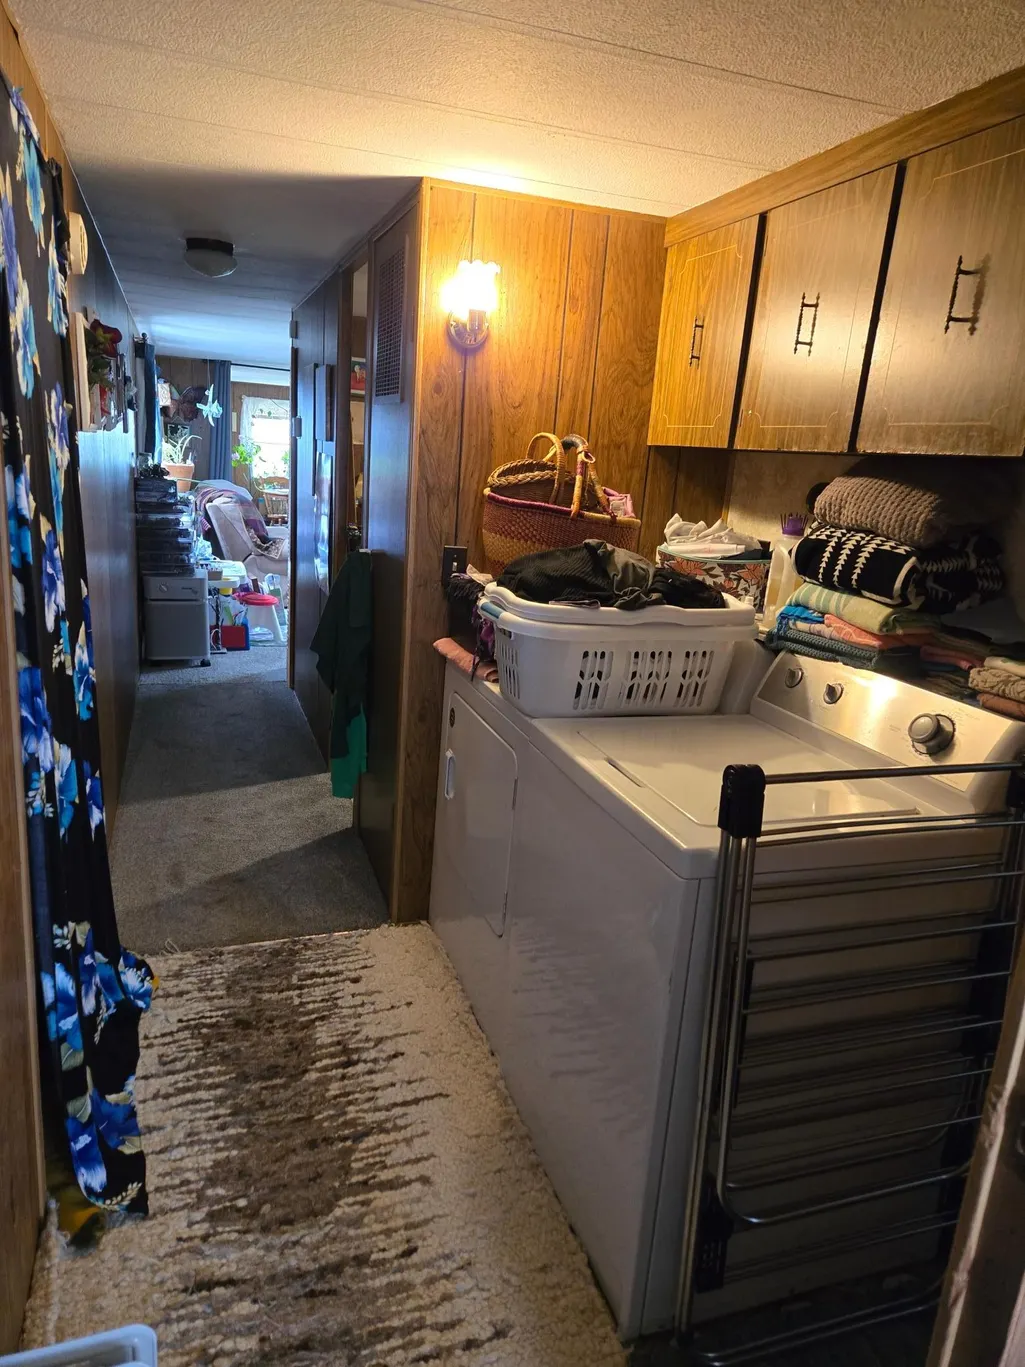
| Laundry Features | Electric Dryer Hookup,Laundry Room,Main Level,Sink,Washer Hookup |
| Total Bedrooms | 3 |
| Total Baths | 1 |
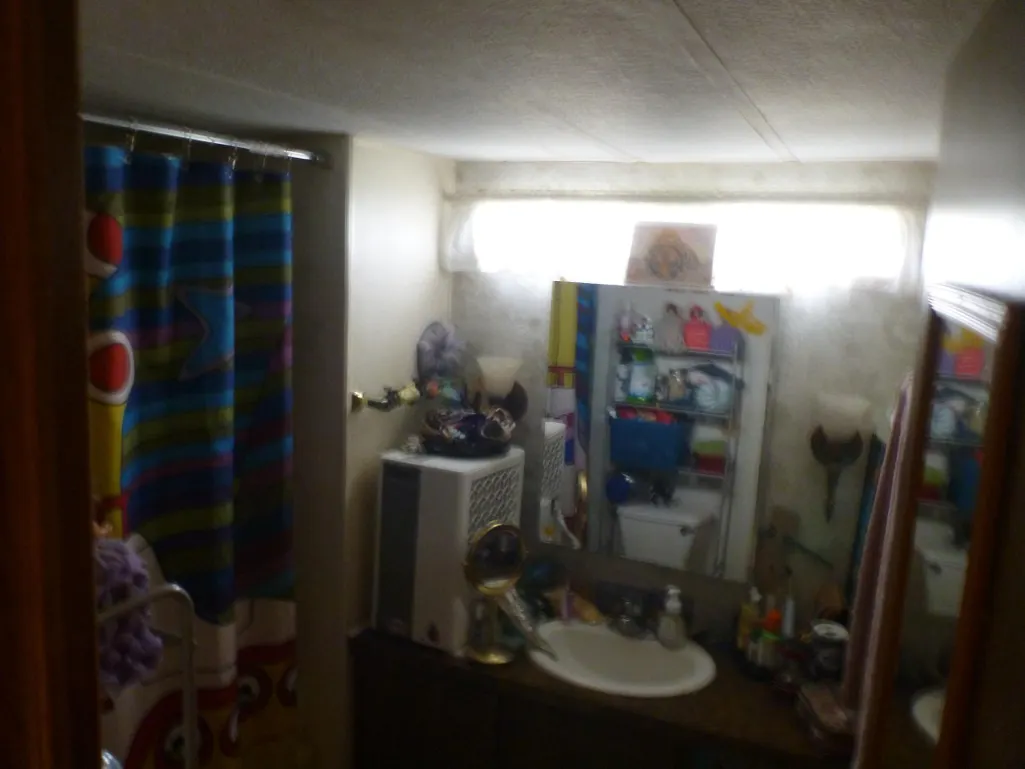
| Bath Desc | Full Primary,Main Floor Full Bath |
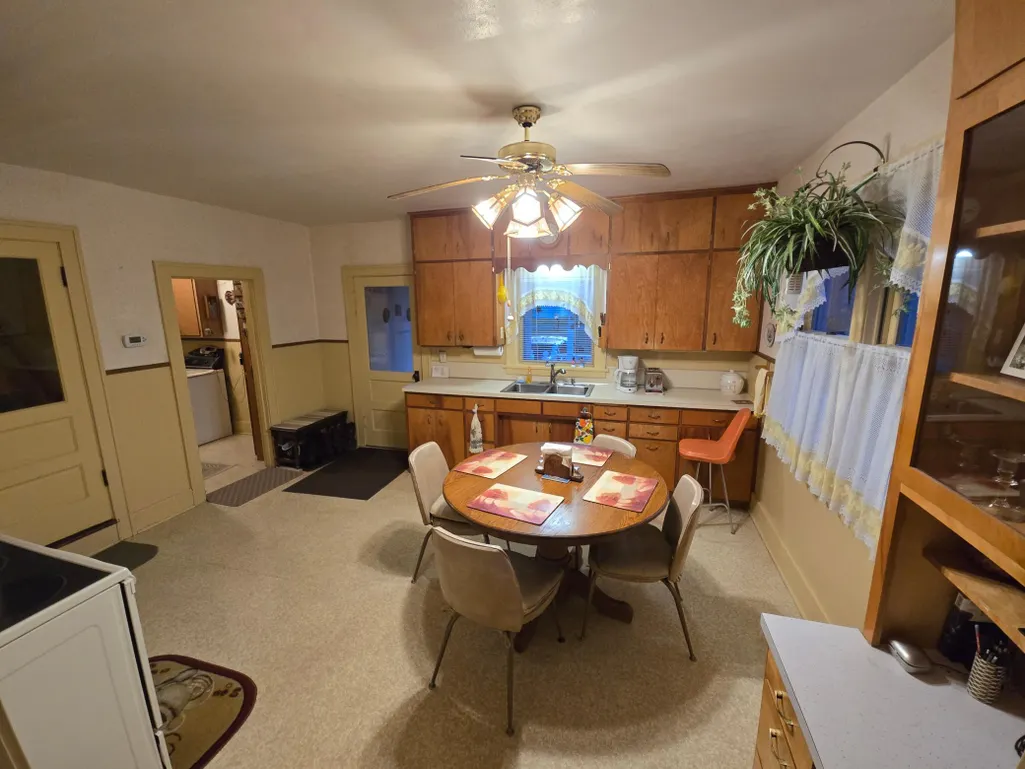
| Dining Room Description | Kitchen/Dining Room |
| Foundation Dimensions | 26x26 |
| Fuel | Electric,Oil |
| Garage Dimensions | 19'7 x19'3 |
| Garage Door Width | 7 |
| Garage Square Feet | 380 |
Exterior Features
| Fencing | None |
|---|---|
| Parking Features | Detached Garage,Asphalt,Multiple Garages,Paved Lot,Tandem Garage |
| Lot Features | Irregular Lot,Suitable for Horses,Tree Coverage - Medium,Underground Utilities |
| Water Source | Private,Shared System,Well |
| Lot Size Area | 12.33 |
| Building Area Total | 2028 |
| Lot Dimensions | Irregular |
| Wooded Area | 5 |
| Waterfront Y/N | No |
| Foundation Area | 676 |
| Road Frontage Type | County Road |
| Cultivated Area | 2 |
| Pasture Area | 5 |
| Road Responsibility | Public Maintained Road |
Amenities
- Foreclosure
- Views
- Short Sale
- New Construction
- Adult 55+
- Lease To Own
- No HOA Fees
- Furnished
- Primary On Main
- Air Conditioning
- Seller Finance
- Green
- Fixer Upper
- Horse
- Golf
- Fireplace
- Deck
- Garage
- Basement
- Pool
Property vs Single Family Average in 56556
Price
Taxes
Year Built
Visits
 The data relating to real estate for sale on this web site comes in part from the Broker Reciprocity Program of the Regional Multiple Listing Service of Minnesota, Inc. Real estate listings held by brokerage firms other than Brainerd/Baxter are marked with the Broker Reciprocity logo or the Broker Reciprocity thumbnail logo (little black
house) and detailed information about them includes the name of the listing brokers.
The data relating to real estate for sale on this web site comes in part from the Broker Reciprocity Program of the Regional Multiple Listing Service of Minnesota, Inc. Real estate listings held by brokerage firms other than Brainerd/Baxter are marked with the Broker Reciprocity logo or the Broker Reciprocity thumbnail logo (little black
house) and detailed information about them includes the name of the listing brokers.
