

















Address
5928 Pintail Lane, White Bear Lake, MN
Price
$ 475,000
Property Attributes
- ID#7082647
- TypeSingle Family
- Listing Status Active
- CountyRAMSEY
- CityWhite Bear Lake
- Zip55110
- StyleSingle Family
- Year Built2003
- Taxes$ 6672
- Price$ 475,000
- Bedrooms4
- Full Bathrooms3
- Half Bathrooms1
- Sqr Footage3176
- Lot Size0.3 Acres
Data Source:
Northstar MLS (NSTAR)
Property Description
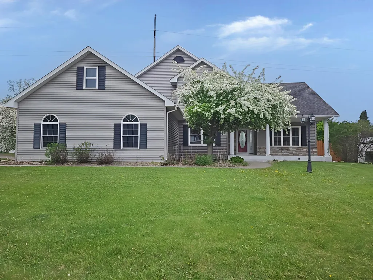
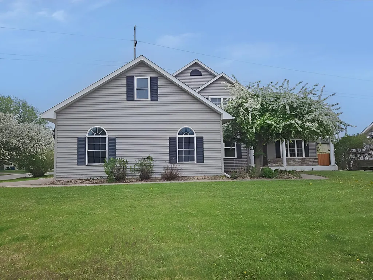
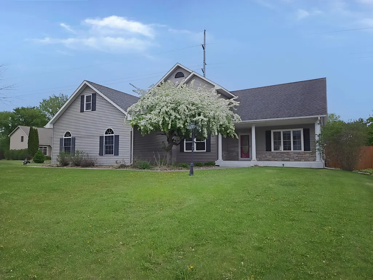
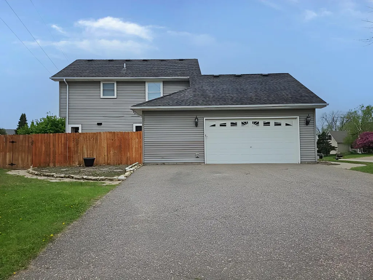
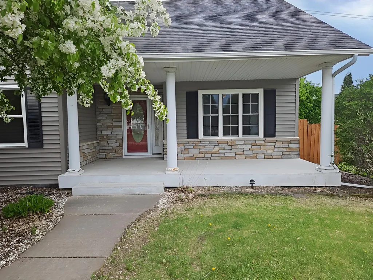
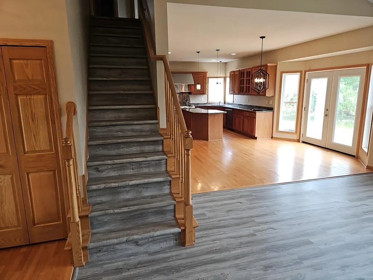
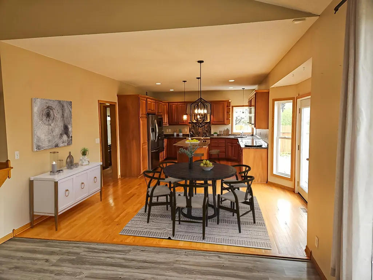
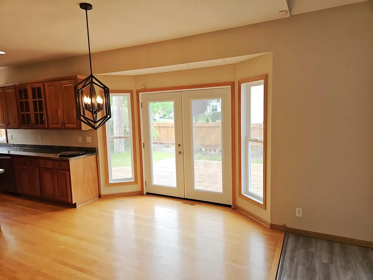
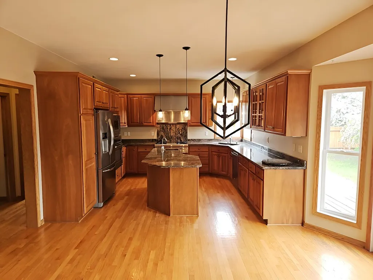
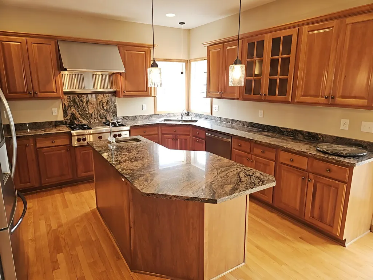
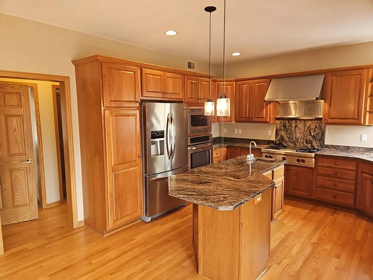
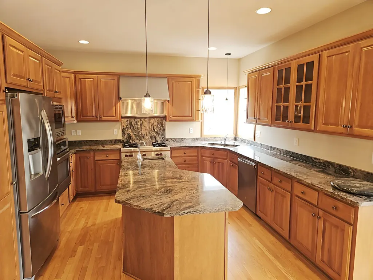
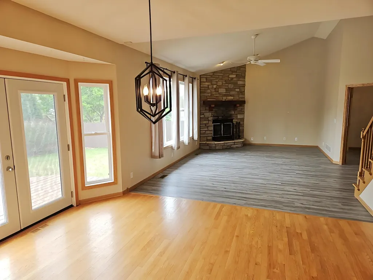
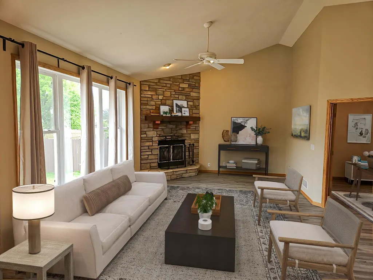
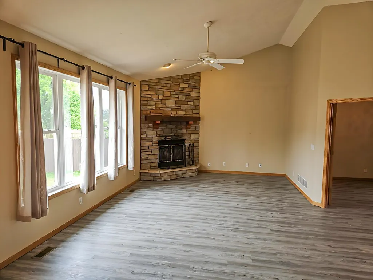
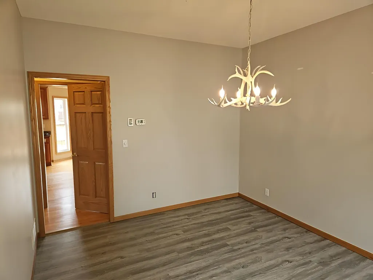
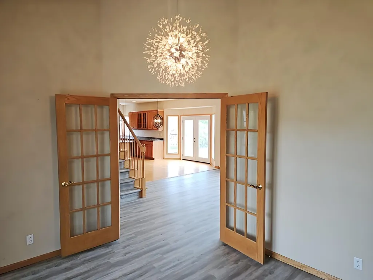
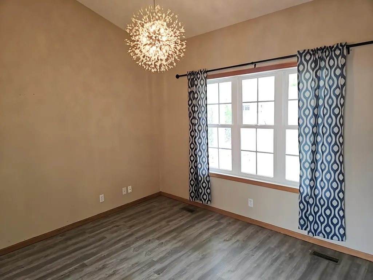
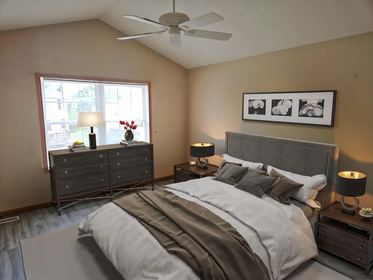
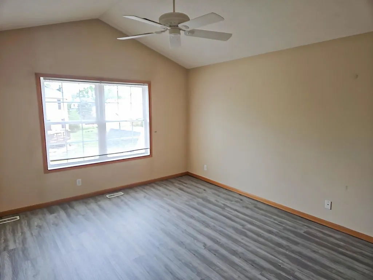
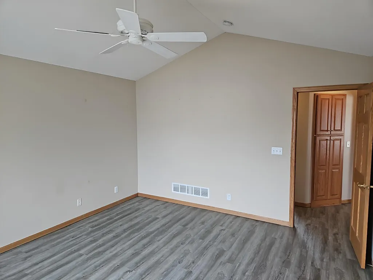
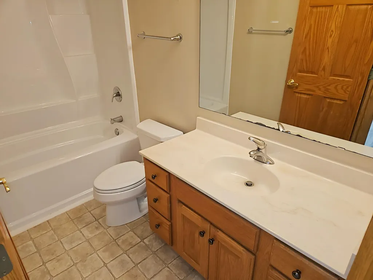
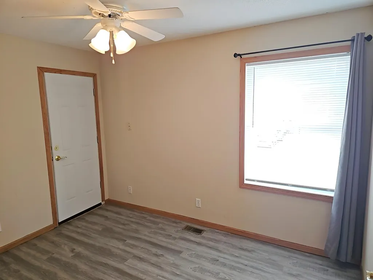
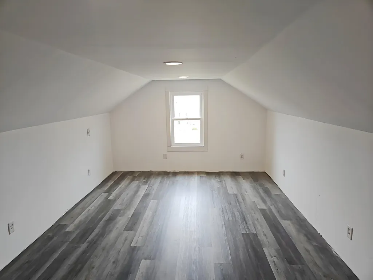
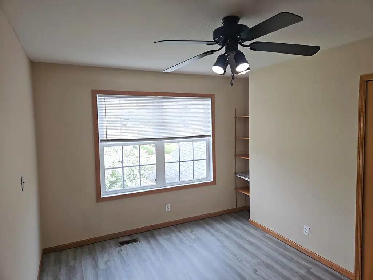
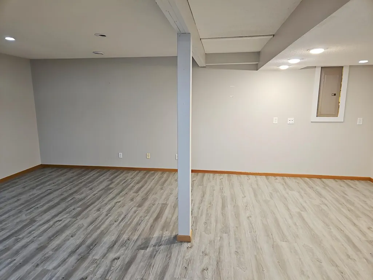
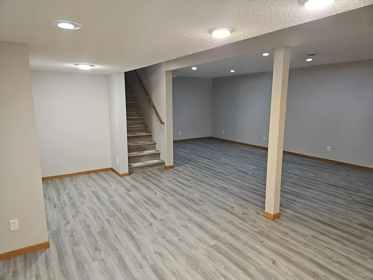
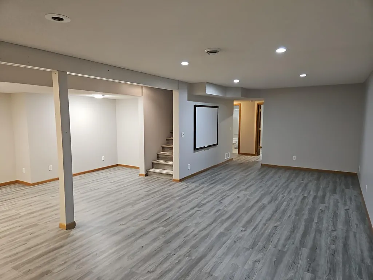
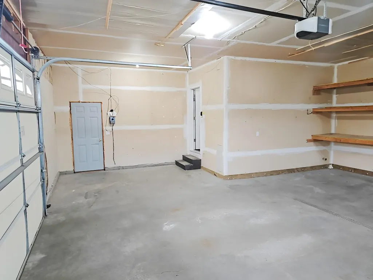
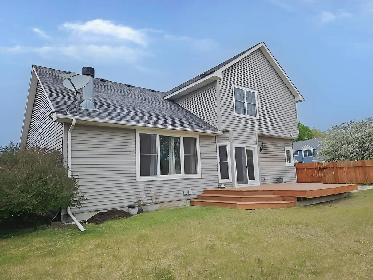
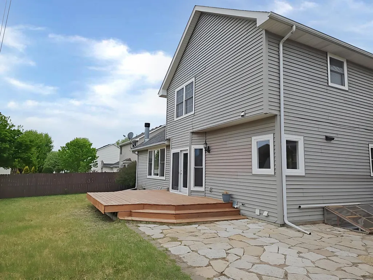
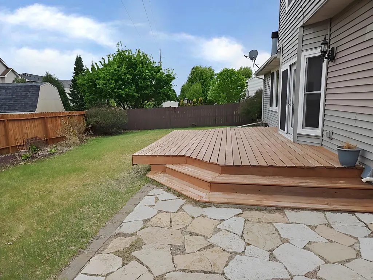
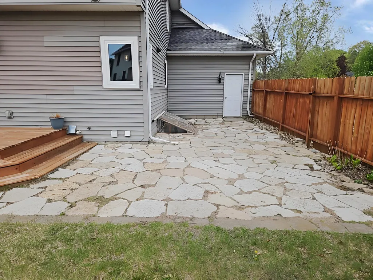
Here is an opportunity to own a turn key ready two story home in White Bear Lake. This four-bedroom, three-and-a-half-bath property features a vaulted ceiling in the main gathering space that creates an open, airy feel throughout. A appealing fireplace anchors the area, while many windows bring in natural light that illuminates the entire interior, making the space feel bright and inviting from the moment you enter. The gourmet kitchen is the centerpiece of daily activity, featuring a Wolf gas range paired with stainless steel appliances that deliver professional performance. Granite countertops provide a durable, elegant work surface, and the kitchen flows naturally into the formal dining area, making meal preparation and entertaining smooth. The spacious primary suite offers a private retreat positioned away from the main gathering areas, providing a quiet sanctuary for rest and relaxation. A bonus area above the garage adds flexible space for an office, guest suite, or hobby area, expanding the property's functionality beyond the main floor. The oversized attached garage provides ample storage and convenient vehicle access. The lower level features Wirsbo in-floor heat ready to hook up, offering future potential for radiant heating comfort and energy efficiency. A smart thermostat system allows you to manage climate control with ease, while a programmable irrigation system keeps outdoor spaces maintained efficiently. Outside, a private backyard patio extends your interior space, creating a dedicated area for outdoor dining and relaxation. The patio provides a smooth transition between interior and exterior, perfect for entertaining or quiet evenings outdoors. Minutes to White Bear Lake Beach and served by White Bear schools, this property positions you close to community recreation and quality education. This home is located conveniently close to shopping, trails, schools and easy highway access. Minutes to White Bear Lake Beach and served by White Bear schools, this property positions you close to community recreation and quality education. Schedule your showing today to experience this well-appointed residence.
| Price History | |
|---|---|
| 5/29/2026 | Listed $540,000 |
| 6/18/2026 | 2$530,000 |
| 7/21/2026 | 4$509,900 |
| 8/7/2026 | 2$499,900 |
| 9/13/2026 | 5$475,000 |
General Features
| Living Area | 3176 |
|---|---|
| Sewer | City Sewer/Connected |
| Heating | Forced Air |
| Cooling | Central Air |
| Roof | Asphalt,Pitched |
| Appliances | Dishwasher,Disposal,Microwave,Range,Refrigerator |
| Garage Spaces | 2 |
| Construction Materials | Block,Frame |
| Year Built | 2003 |
| Electric | Circuit Breakers |
| Levels | Two |
| Property Subtype | Single Family |
| Tax Year | 2026 |
| Accessibility | None |
| County | Ramsey |
| New Construction | No |
| Property Type | Residential |
| HOA | No |
| Contingency | None |
| Full Baths | 2 |
| Directions | Hwy 61 to Cty Road J. East on J and south on Mallard Ponds Drive. |
| City | White Bear Lake |
| High School District | White Bear Lake |
| Zoning Description | Residential-Single Family |
| Lot Size Units | Acres |
| Property Attached Y/N | No |
| Land Lease Y/N | No |
| Tax Annual Amount | 6672 |
| Additional Parcels Y/N | No |
| Standard Status | Active |
| Lender Owned | No |
| Amenities Unit | Deck,Hardwood Floors,Kitchen Window,Local Area Network,Patio,Vaulted Ceiling(s),Washer/Dryer Hookup,Walk-In Closet |
| PostalCity | White Bear Lake |
Interior Features
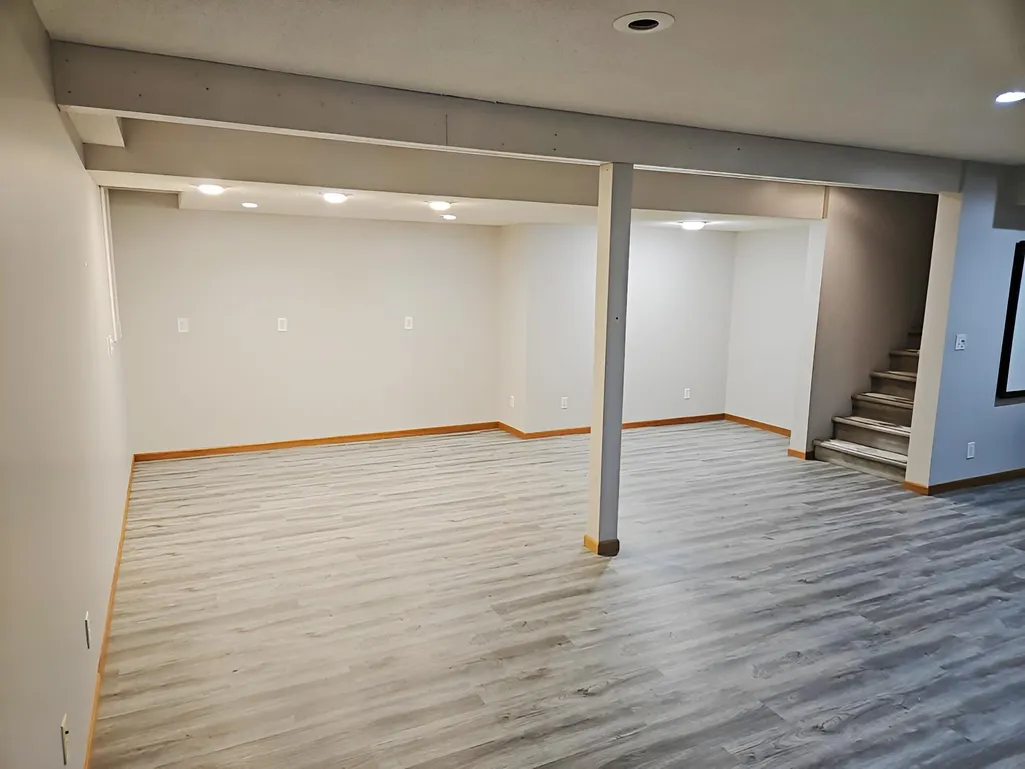
| Basement | Drain Tiled,Egress Window(s),Full |
|---|---|
| Total Fireplaces | 1 |
| Fireplace Features | Living Room,Wood Burning |
| Basement (Y/N) | Yes |
| Fireplace Y/N | Yes |
| Above Grade Finished Area | 2236 |
| Half Baths | 1 |
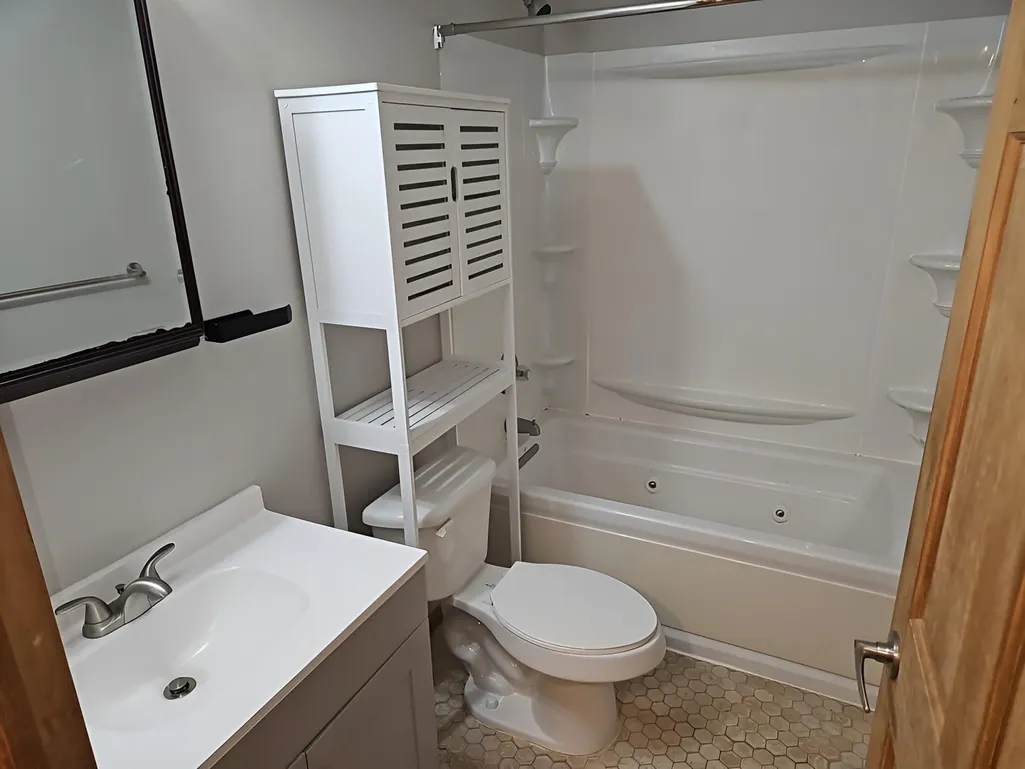
| 3/4 Baths | 1 |
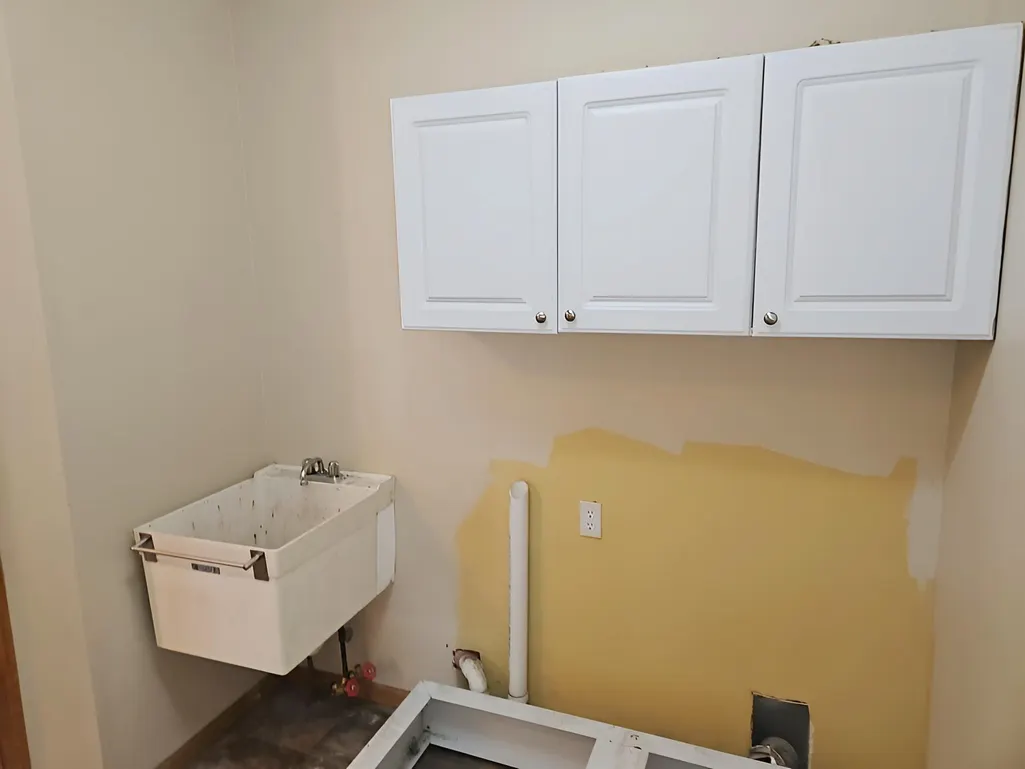
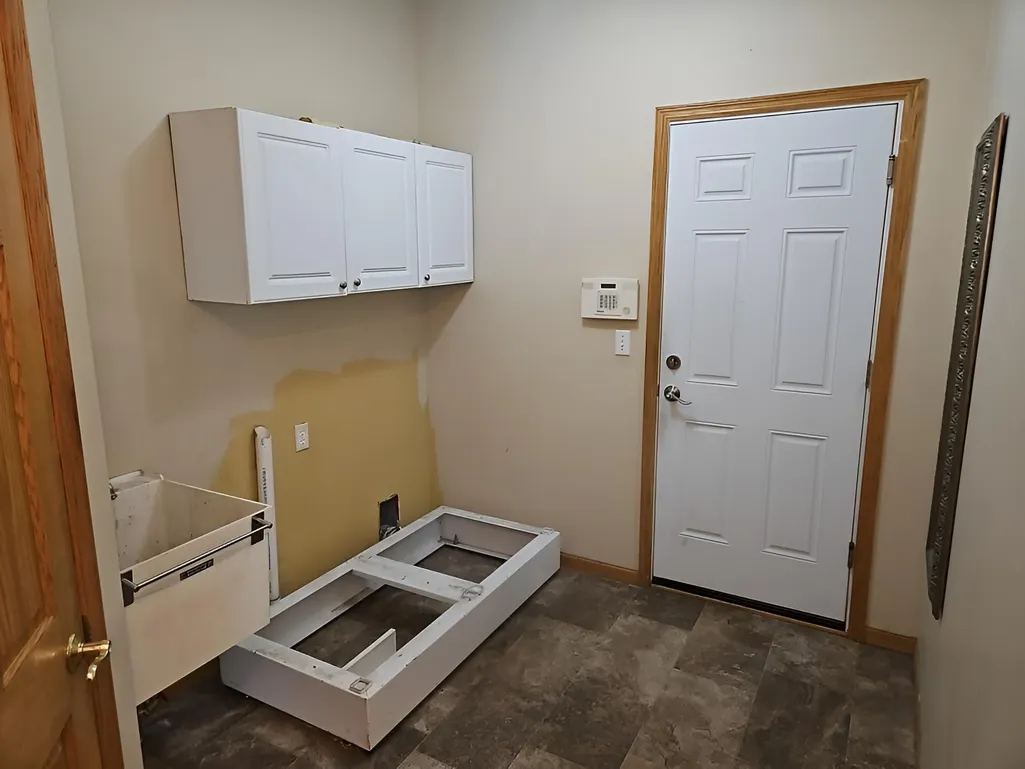
| Laundry Features | Laundry Room,Main Level,Sink,Washer Hookup |
| Total Bedrooms | 4 |
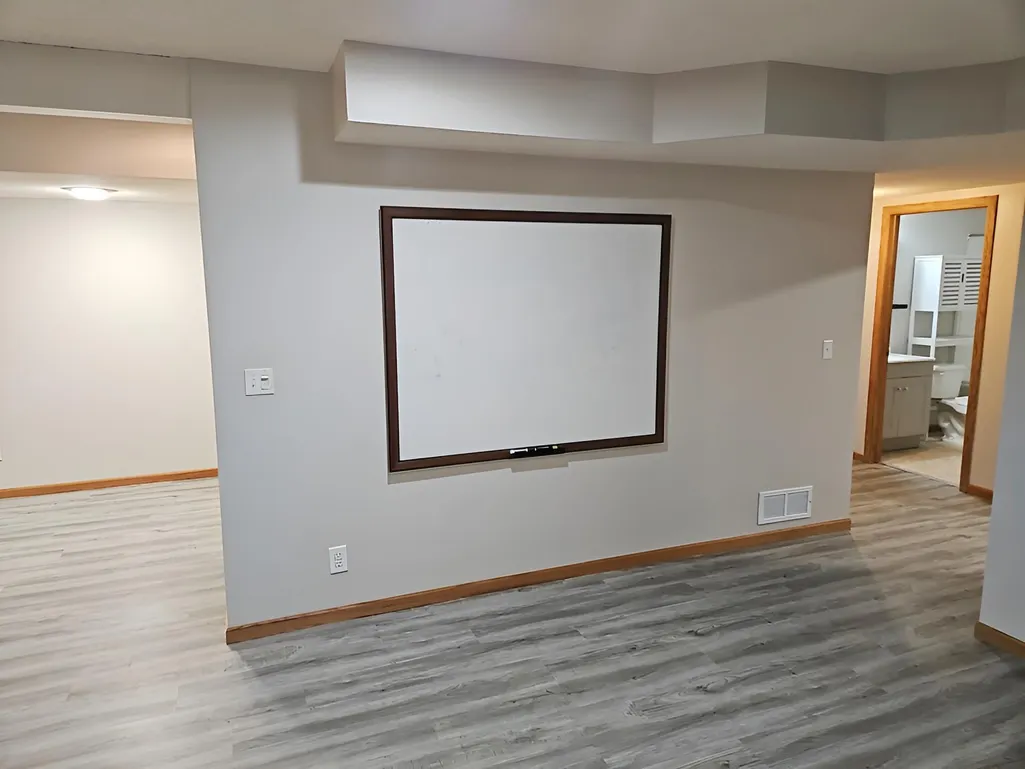
| Below Grade Finished Area | 940 |
| Total Baths | 4 |
| Bath Desc | Full Basement,Main Floor 1/2 Bath,Upper Level 3/4 Bath,Upper Level Full Bath |
| Dining Room Description | Separate/Formal Dining Room |
| Fuel | Natural Gas |
| Garage Square Feet | 780 |
Exterior Features
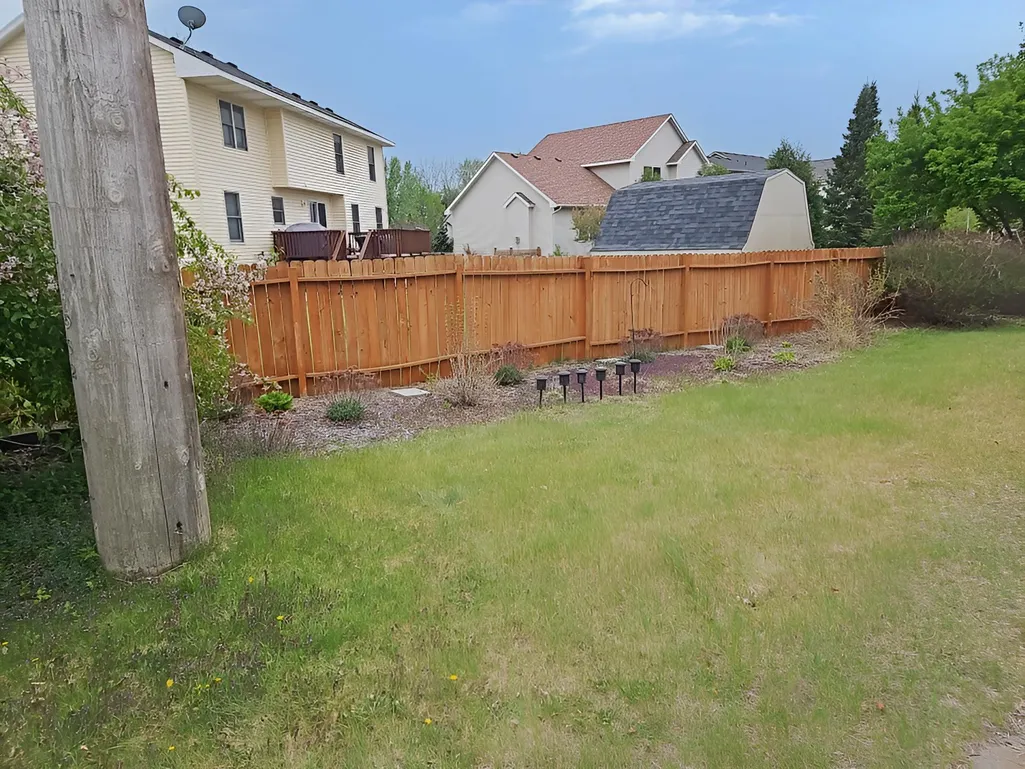
| Fencing | Wood |
|---|---|
| Parking Features | Attached Garage,Asphalt,Garage Door Opener |
| Lot Features | Corner Lot |
| Water Source | City Water/Connected |
| Lot Size Area | 0.3 |
| Building Area Total | 3176 |
| Lot Dimensions | 105x125 |
| Waterfront Y/N | No |
| Foundation Area | 1180 |
| Road Frontage Type | Township |
| Road Responsibility | Public Maintained Road |
Amenities
- Foreclosure
- Views
- Short Sale
- New Construction
- Adult 55+
- Lease To Own
- No HOA Fees
- Furnished
- Primary On Main
- Air Conditioning
- Seller Finance
- Green
- Fixer Upper
- Horse
- Golf
- Fireplace
- Deck
- Garage
- Basement
- Pool
Property vs Single Family Average in 55110
Price
Taxes
Year Built
Visits
 The data relating to real estate for sale on this web site comes in part from the Broker Reciprocity Program of the Regional Multiple Listing Service of Minnesota, Inc. Real estate listings held by brokerage firms other than Brainerd/Baxter are marked with the Broker Reciprocity logo or the Broker Reciprocity thumbnail logo (little black
house) and detailed information about them includes the name of the listing brokers.
The data relating to real estate for sale on this web site comes in part from the Broker Reciprocity Program of the Regional Multiple Listing Service of Minnesota, Inc. Real estate listings held by brokerage firms other than Brainerd/Baxter are marked with the Broker Reciprocity logo or the Broker Reciprocity thumbnail logo (little black
house) and detailed information about them includes the name of the listing brokers.
