




Address
721 Rice Street E, Wayzata, MN
Price
$ 3,100,000
Property Attributes
- ID#7068170
- TypeSingle Family
- Listing Status Active
- CountyHENNEPIN
- CityWayzata
- AreaWayzata Rev
- NeighborhoodWayzata Rev
- Zip55391
- StyleSingle Family
- Year Built2002
- Taxes$ 28479
- Price$ 3,100,000
- Bedrooms4
- Full Bathrooms3
- Half Bathrooms1
- Sqr Footage5853
- Lot Size0.25 Acres
Data Source:
Northstar MLS (NSTAR)
Property Description
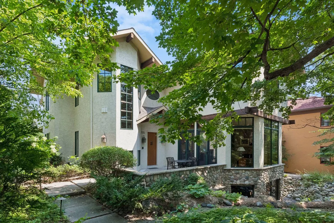
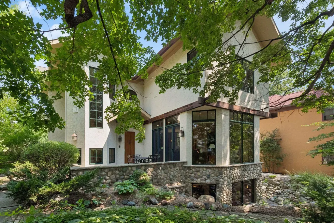
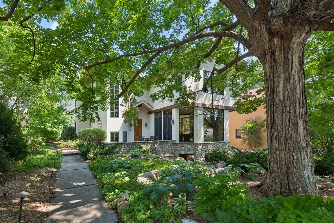
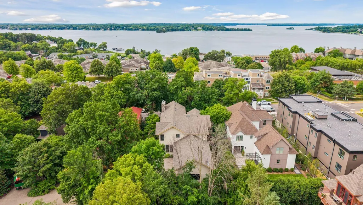
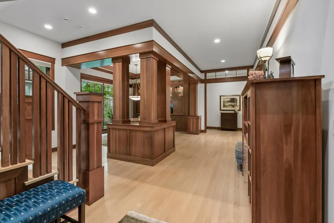
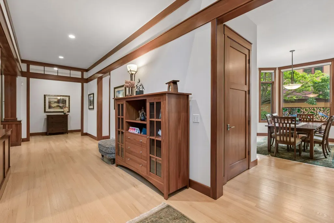
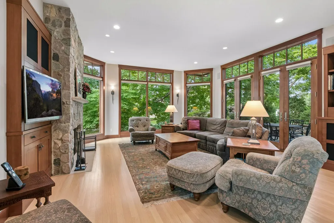
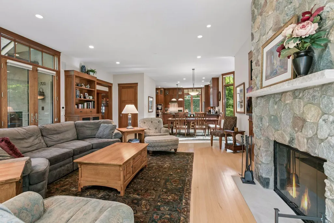
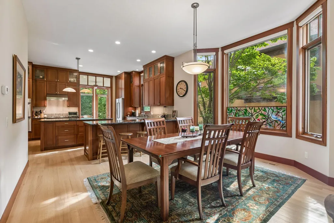
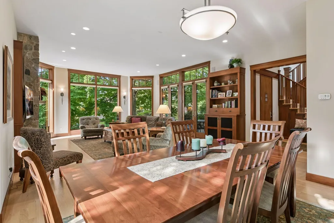
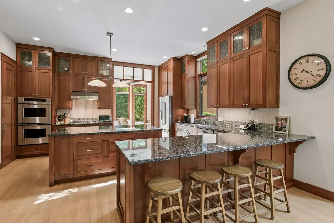
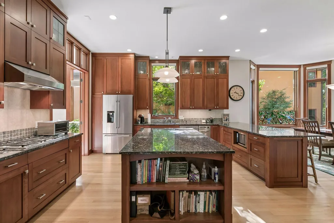
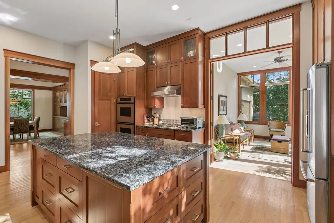
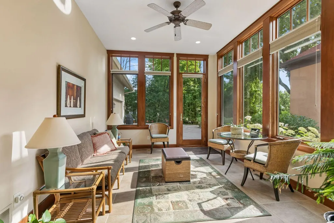
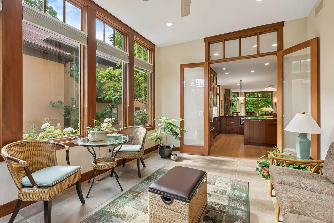
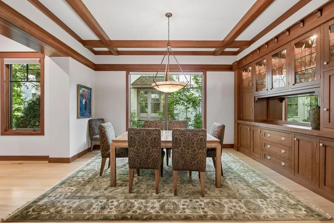
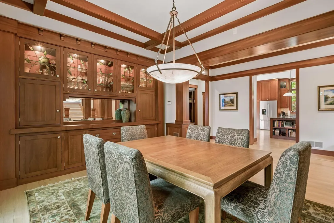
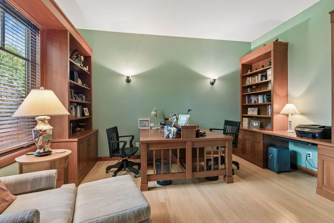
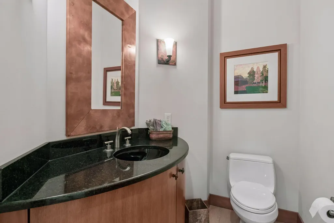
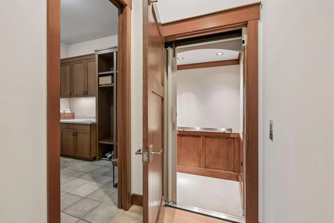
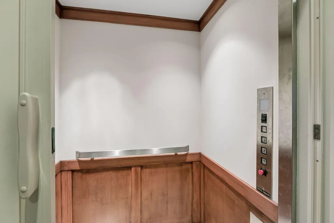
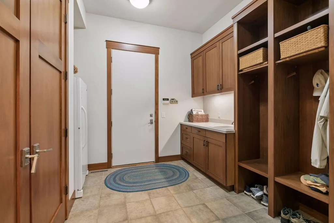
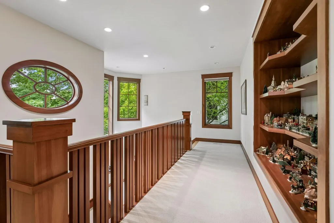
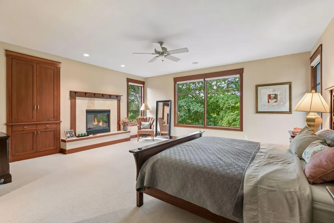
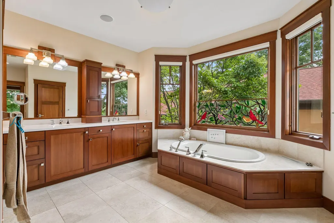
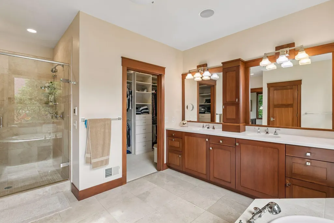
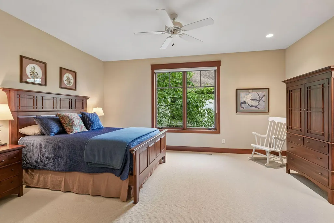
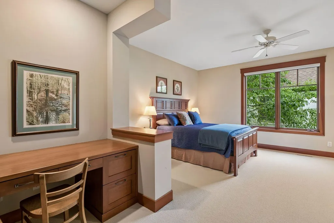
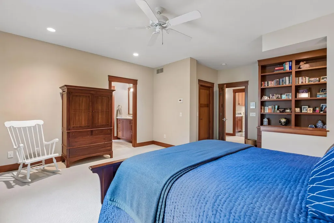
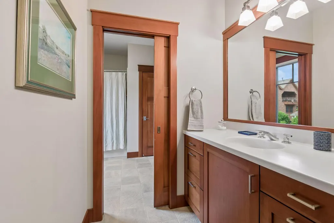
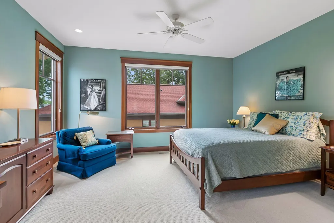
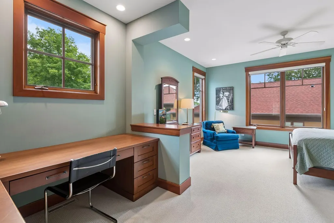
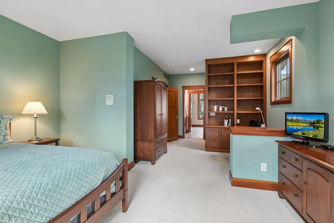
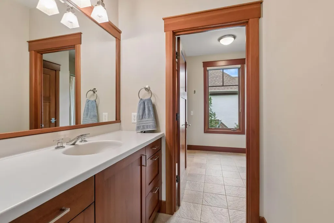
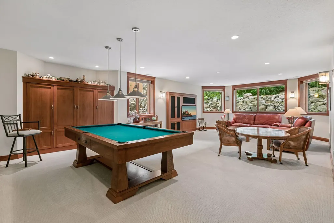
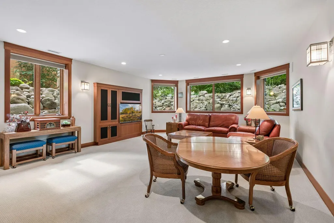
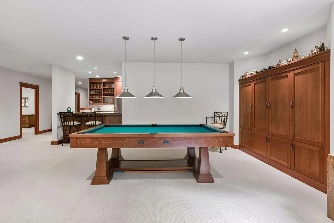
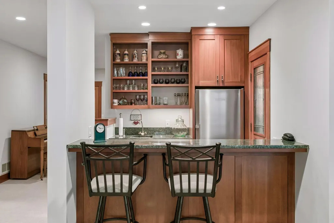
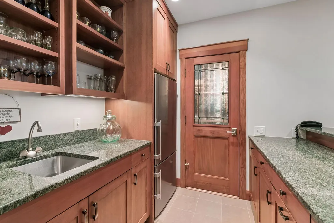
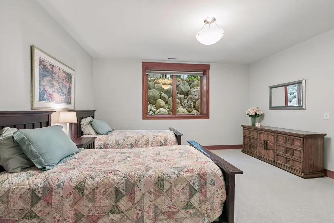
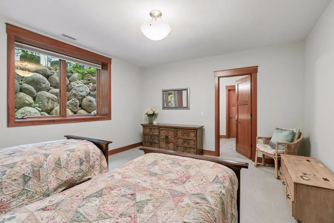
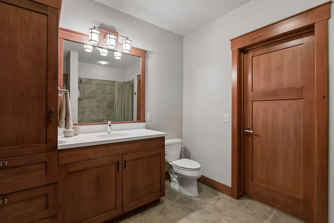
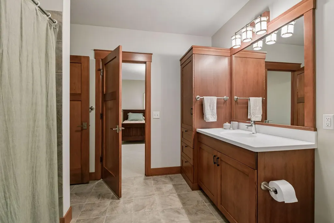
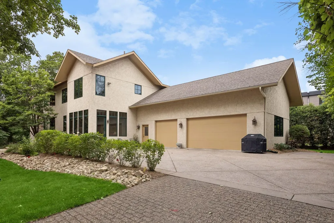
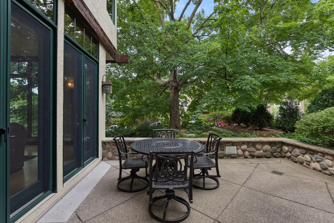
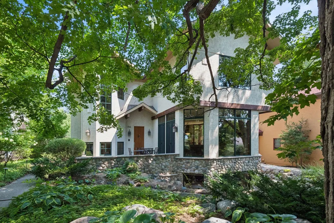
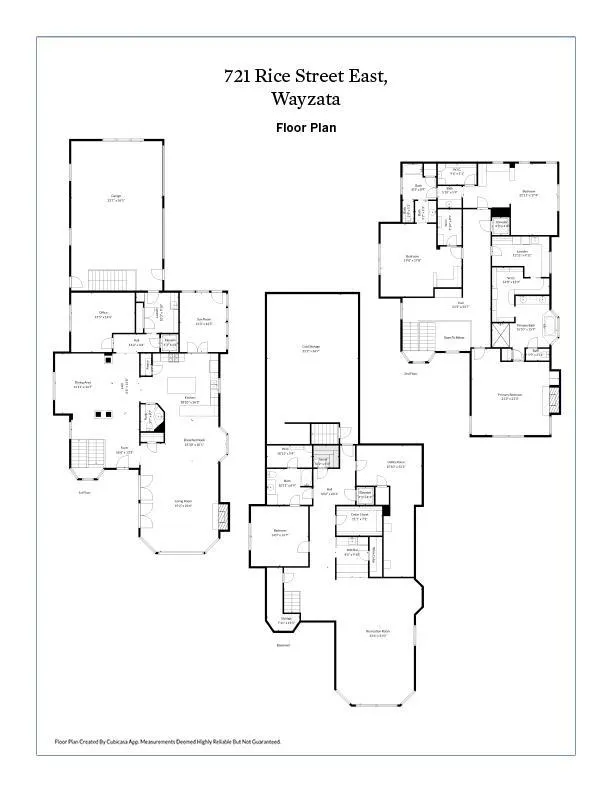
Set within Wayzata's coveted Bluff neighborhood, this spectacular Keith Waters Parade Home offers timeless architecture, exceptional craftsmanship, and an unrivaled walkable lifestyle. Just moments from Lake Minnetonka, the Panoway Boardwalk, Lake Street, boutique shopping, and acclaimed restaurants, this is a rare opportunity to own one of Wayzata's most distinguished residences. Spanning 5,853 finished square feet, this custom-built home features four bedrooms, four bathrooms, and a three-car garage. A private elevator with wheelchair accessibility provides seamless access to all three levels, while expansive windows fill the home with natural light and showcase the peaceful and private tree-lined setting. Rich custom woodwork and quality finishes are showcased throughout, reflecting the home's timeless design. A dramatic vaulted entry welcomes you into thoughtfully designed living spaces, where a gourmet kitchen flows seamlessly into the informal dining area and light-filled family room with a classic wood-burning fireplace. A formal dining room, executive office with custom built-ins, four-season sunroom, mudroom, powder bath, and inviting front patio complete the main level. Upstairs, the luxurious primary suite offers a gas fireplace, spa-inspired bath, and walk-in closet with direct access to the laundry room. Two additional bedrooms feature walk-in closets, custom built-ins, and a Jack-and-Jill bath with private vanity areas. Designed for entertaining, the lower level features a fourth bedroom with a private en suite, granite wet bar, climate-controlled wine cellar with capacity for approximately 1,000 bottles, sauna, and a rare cold storage room beneath the insulated three-car garage with access from both the home and garage. Offering timeless design, exceptional craftsmanship, and one of Wayzata's most coveted locations, this remarkable residence presents a rare opportunity to experience luxury living at its finest.
| Price History | |
|---|---|
| 8/5/2026 | Listed $3,100,000 |
General Features
| Living Area | 5853 |
|---|---|
| Sewer | City Sewer/Connected |
| Heating | Forced Air,In-Floor Heating |
| Cooling | Central Air,Zoned |
| Roof | Age 8 Years or Less,Asphalt |
| Appliances | Air-To-Air Exchanger,Cooktop,Dishwasher,Disposal,Double Oven,Dryer,Electronic Air Filter,Exhaust Fan,Freezer,Humidifier,Water Filtration System,Microwave,Refrigerator,Stainless Steel Appliances,Tankl |
| Garage Spaces | 3 |
| Year Built | 2002 |
| Electric | Circuit Breakers,200+ Amp Service |
| Levels | Two |
| Property Subtype | Single Family |
| Tax Year | 2026 |
| Accessibility | Accessible Elevator Installed |
| County | Hennepin |
| New Construction | No |
| Property Type | Residential |
| HOA | No |
| Contingency | None |
| Subdivision Name | Wayzata Rev |
| Full Baths | 3 |
| Directions | Wayzata Blvd to Broadway Ave,South 1 block to Rice Street,East to home on the left |
| City | Wayzata |
| High School District | Wayzata |
| Zoning Description | Residential-Single Family |
| Lot Size Units | Acres |
| Property Attached Y/N | No |
| Land Lease Y/N | No |
| Tax Annual Amount | 28479 |
| Additional Parcels Y/N | No |
| Virtual Tour | https://wellcomemat.com/embed/54sn36fbf6a31mo55?mls=1 |
| Standard Status | Active |
| Lender Owned | No |
| Amenities Unit | Ceiling Fan(s),French Doors,Hardwood Floors,Intercom System,Kitchen Center Island,Kitchen Window,Primary Bedroom Walk-In Closet,Natural Woodwork,Patio,Paneled Doors,Sauna,Security System,In-Ground Sp |
| PostalCity | Wayzata |
Interior Features
| Basement | Daylight/Lookout Windows,Drain Tiled,Egress Window(s),Finished,Storage Space,Sump Basket,Sump Pump |
|---|---|
| Total Fireplaces | 2 |
| Fireplace Features | Gas,Living Room,Primary Bedroom,Wood Burning |
| Basement (Y/N) | Yes |
| Fireplace Y/N | Yes |
| Above Grade Finished Area | 4160 |
| Half Baths | 1 |
| Laundry Features | Laundry Room,Sink,Upper Level |
| Total Bedrooms | 4 |
| Below Grade Finished Area | 1693 |
| Total Baths | 4 |
| Bath Desc | Double Sink,Bathroom Ensuite,Full Primary,Full Basement,Full Jack & Jill,Private Primary,Main Floor 1/2 Bath,Separate Tub & Shower,Upper Level Full Bath,Walk-In Shower Stall |
| Dining Room Description | Breakfast Bar,Eat In Kitchen,Separate/Formal Dining Room |
| Fuel | Natural Gas |
| Garage Dimensions | 22 x 37 |
| Garage Square Feet | 806 |
Exterior Features
| Fencing | None |
|---|---|
| Parking Features | Attached Garage,Shared Driveway,Floor Drain,Garage Door Opener,Insulated Garage |
| Lot Features | Tree Coverage - Medium,Underground Utilities |
| Water Source | City Water/Connected |
| Lot Size Area | 0.25 |
| Building Area Total | 6946 |
| Lot Dimensions | 66 x 166 x 66 x 165 |
| Waterfront Y/N | No |
| Foundation Area | 2786 |
| Road Frontage Type | City Street,Curbs,Sidewalks |
| Road Responsibility | Public Maintained Road |
Amenities
- Foreclosure
- Views
- Short Sale
- New Construction
- Adult 55+
- Lease To Own
- No HOA Fees
- Furnished
- Primary On Main
- Air Conditioning
- Seller Finance
- Green
- Fixer Upper
- Horse
- Golf
- Fireplace
- Deck
- Garage
- Basement
- Pool
Property vs Single Family Average in 55391
Price
Taxes
Year Built
Visits
In The Neighborhood
Just Listed
Wayzata
$ 1,825,000
- Type
- Single Family
- Size
- 3,792 SqFt
- Rooms
- 4 Beds + 3.5 Baths
 Coldwell Banker Realty
Wayzata
$ 2,695,000
- Type
- Single Family
- Size
- 2,246 SqFt
- Rooms
- 2 Beds + 2.5 Baths
Coldwell Banker Realty
Wayzata
$ 3,195,000
- Type
- Single Family
- Size
- 2,350 SqFt
- Rooms
- 2 Beds + 2.5 Baths
Coldwell Banker Realty
