































Address
5140 Lakewood Road, Duluth, MN
Price
$ 1,695,000
Property Attributes
- ID#7060608
- TypeSingle Family
- Listing Status Active
- CountySAINT LOUIS
- CityDuluth
- AreaLakewood Town Of
- NeighborhoodLakewood Town Of
- Zip55804
- StyleSingle Family
- Year Built2023
- Taxes$ 9010
- Price$ 1,695,000
- Bedrooms3
- Full Bathrooms4
- Half Bathrooms0
- Sqr Footage3958
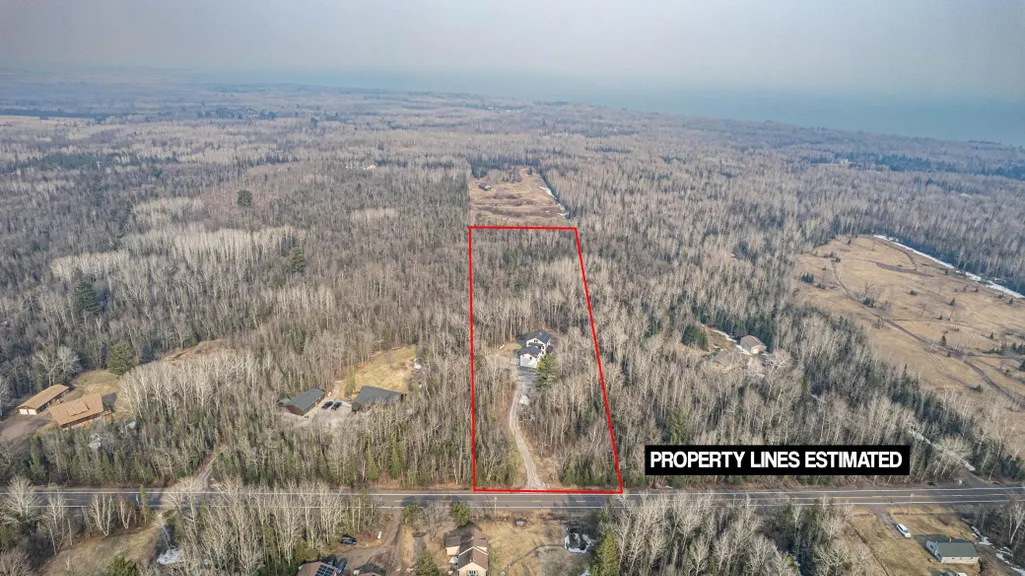
- Lot Size10 Acres
Data Source:
Northstar MLS (NSTAR)
Property Description
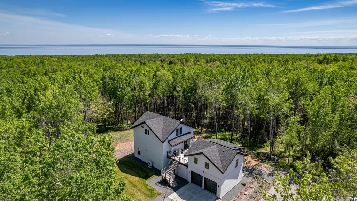
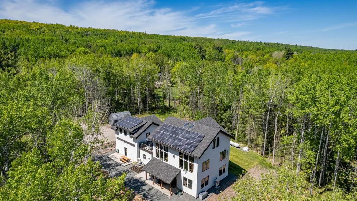
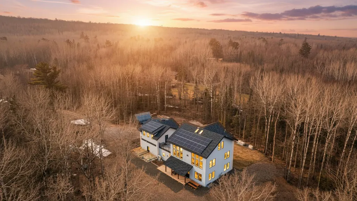
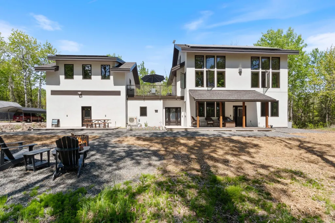
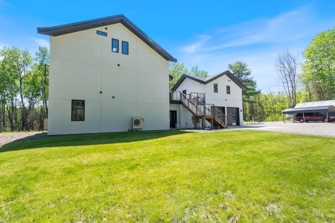
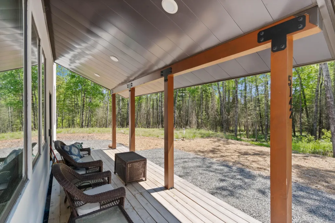
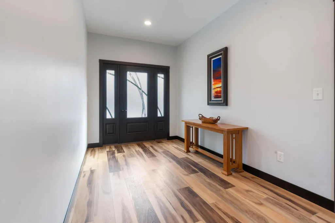
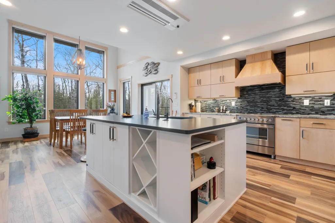
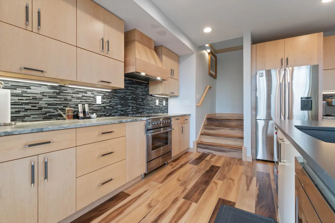
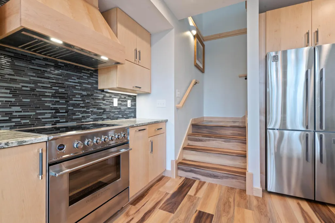
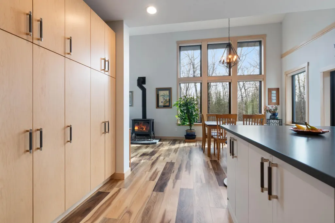
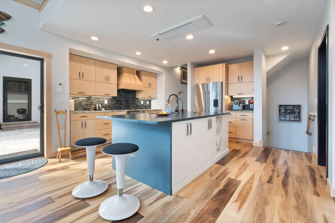
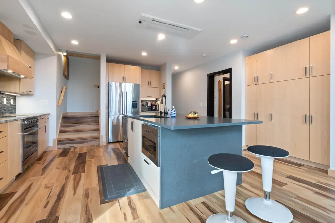
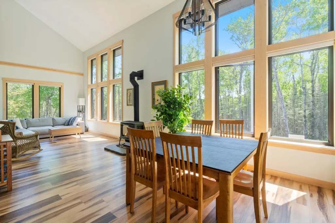
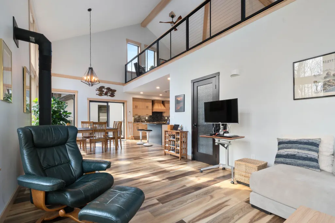
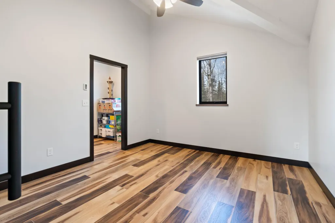
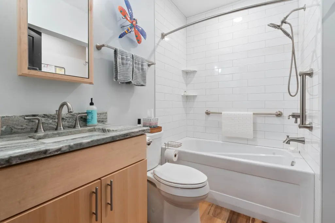
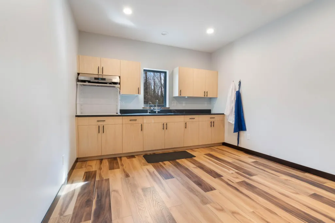
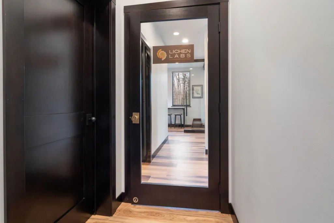
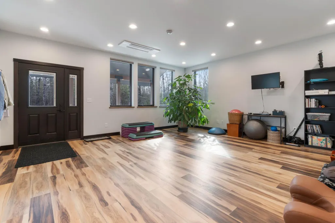
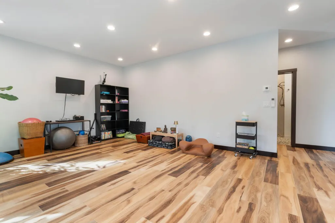
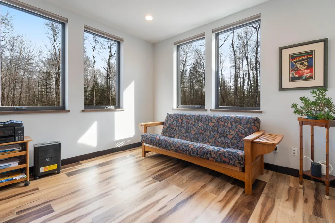
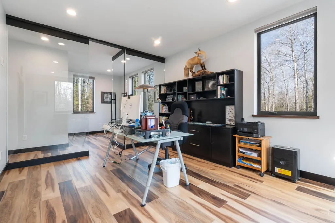
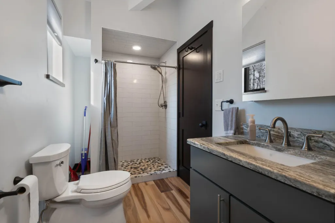
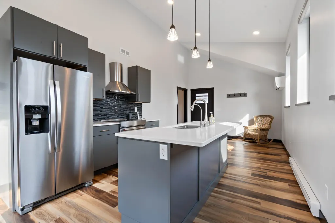
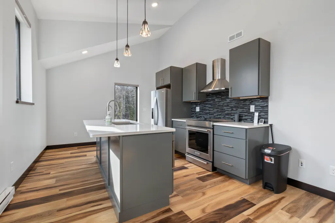
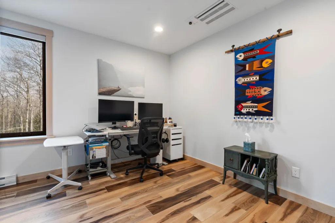
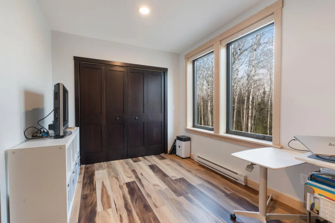
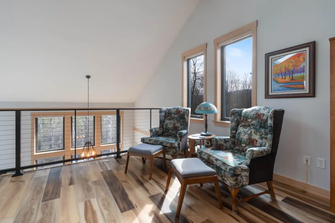
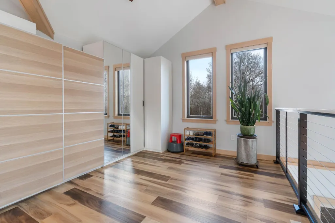
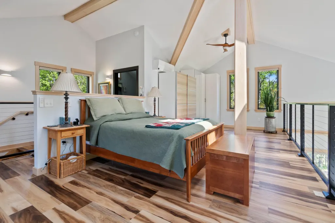
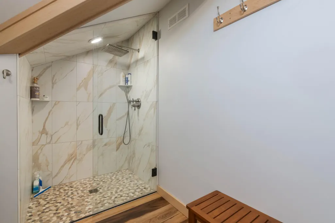
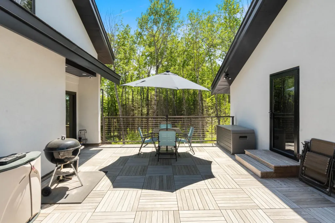
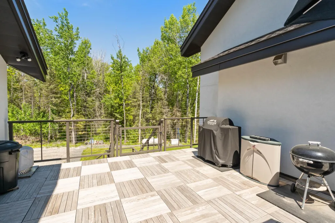
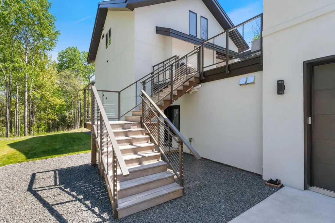
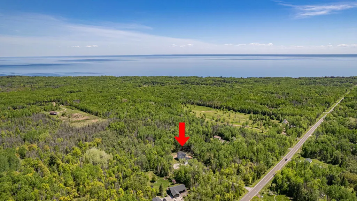
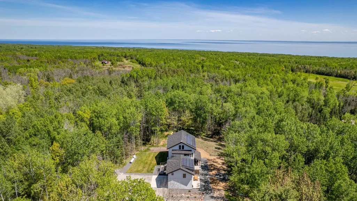
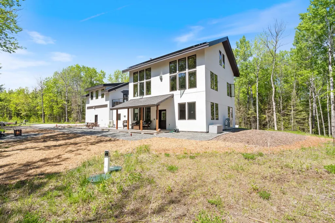
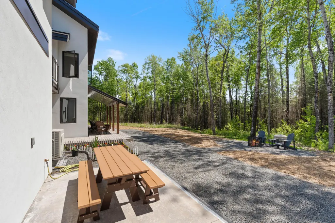
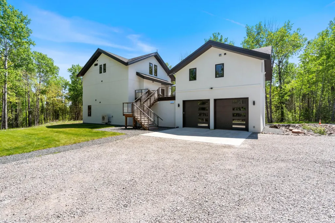
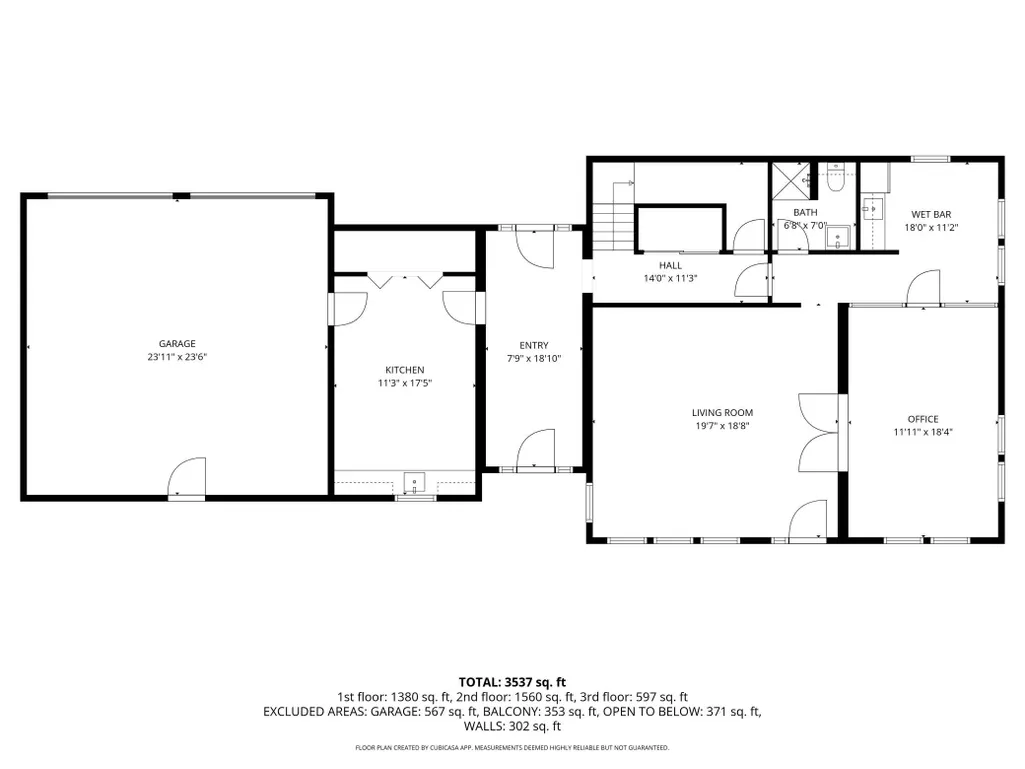
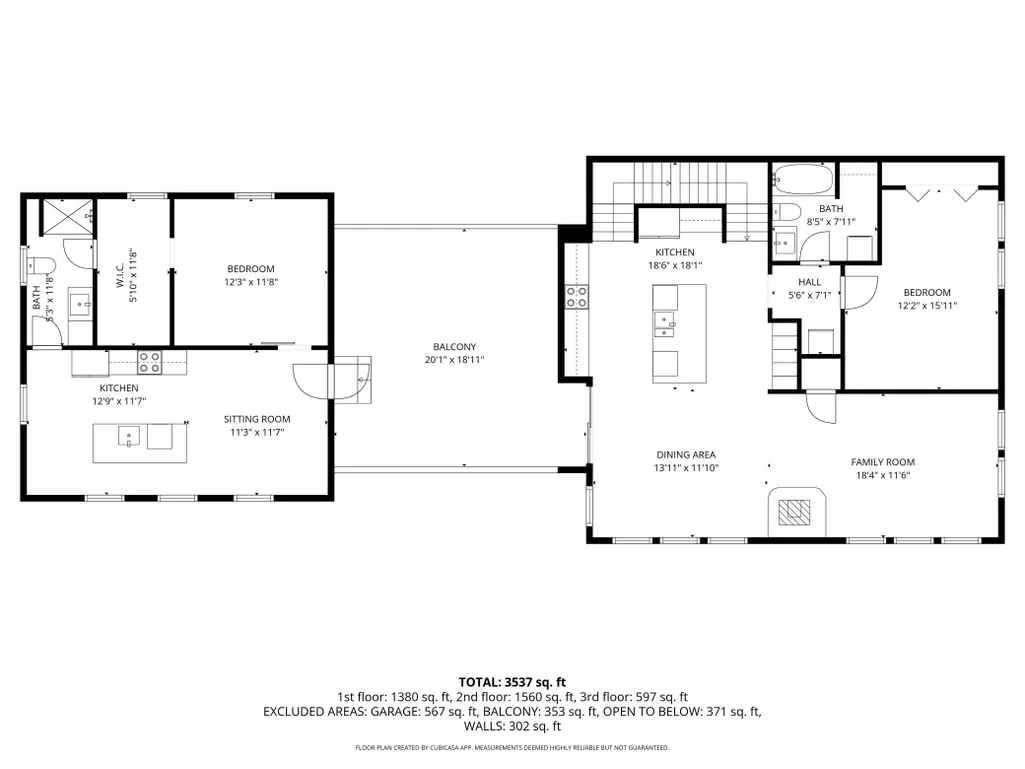
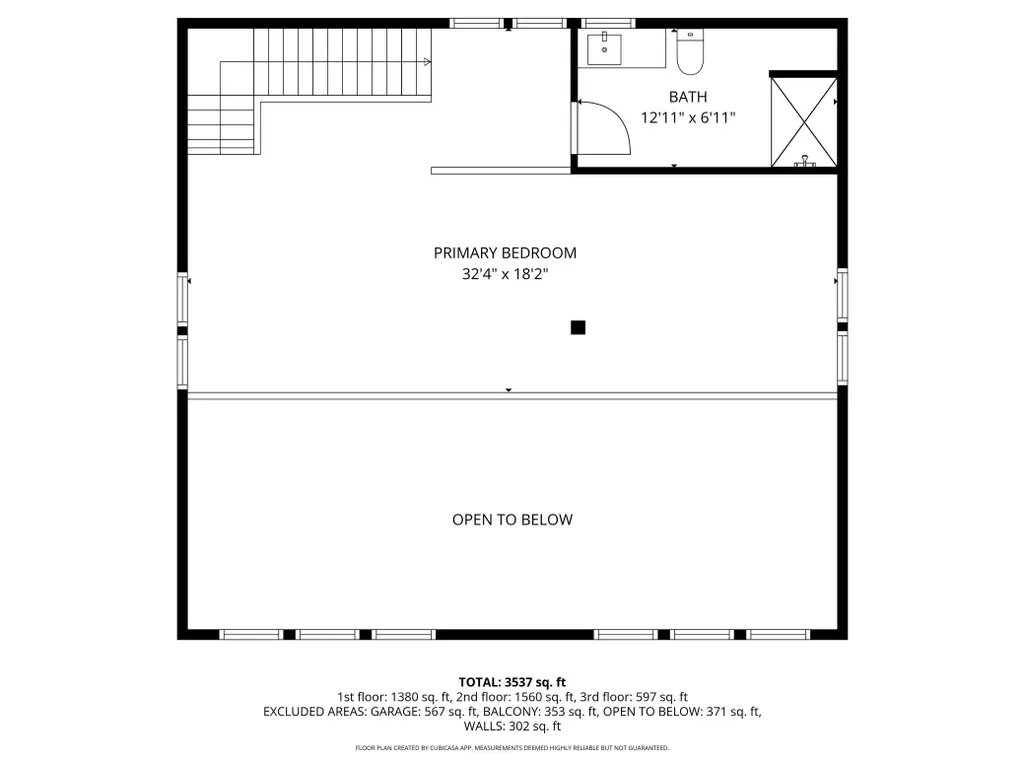
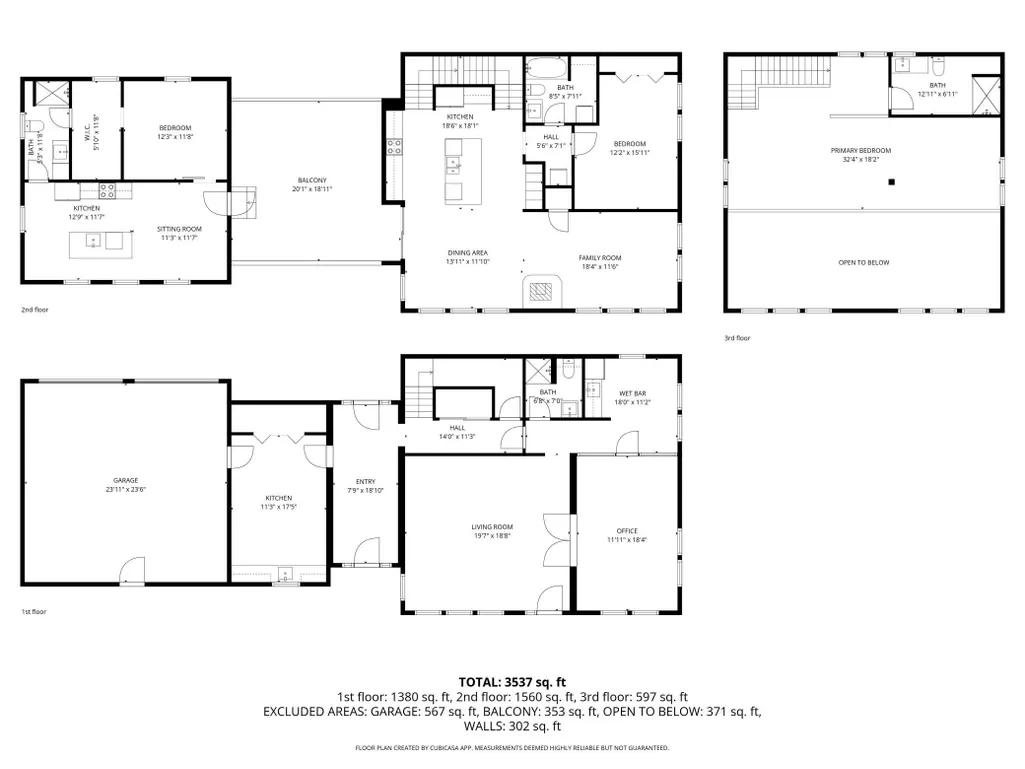
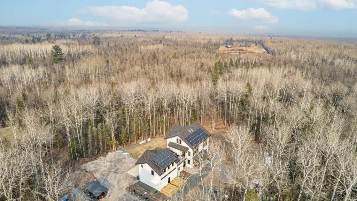
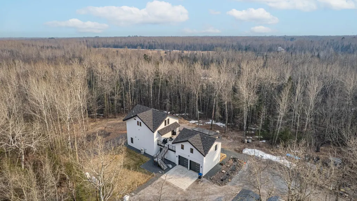
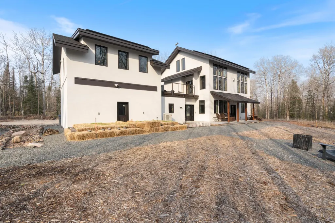
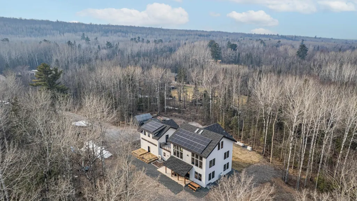
It’s not often a home of this caliber becomes available. Purposefully designed and built with uncompromising quality, this custom residence showcases exceptional craftsmanship, high-end materials, and a level of detail rarely seen. Every aspect of the home was thoughtfully planned to balance efficiency, flexibility, and elevated everyday living. A dedicated office/business suite with its own private entry allows for a true separation of professional and personal space—ideal for client-facing work or remote professionals. An attached ADU provides additional versatility, offering a private space for guests, extended family, or multi-generational living. Expansive windows frame the surrounding Northshore landscape and flood the home with natural light, creating a seamless connection between indoor comfort and the outdoors. The elevated deck enhances this experience, offering a refined outdoor living space designed to take full advantage of the private setting. The main residence features 2 bedrooms and 3 bathrooms, including a bathroom on each level with custom tile finishes, along with a 2-car garage equipped with multiple EV chargers for modern convenience. The thoughtfully integrated ADU includes 1 bedroom and 1 bathroom, completing a layout that is both functional and highly adaptable. Additional highlights include a dedicated RV parking space with power hook-up ! This is more than a home—it’s a carefully engineered living environment that supports modern lifestyles without compromise. A rare opportunity to own a truly distinctive property where quality, design, and setting come together seamlessly.
| Price History | |
|---|---|
| 4/29/2026 | Listed $1,799,000 |
| 6/3/2026 | 6$1,695,000 |
General Features
| Living Area | 3958 |
|---|---|
| Sewer | Mound Septic,Septic System Compliant - Yes |
| Heating | Baseboard,Boiler,Ductless Mini-Split,Fireplace(s),Radiant |
| Cooling | Ductless Mini-Split |
| Roof | Age 8 Years or Less,Asphalt |
| Appliances | Dishwasher,Dryer,Electric Water Heater,Microwave,Range,Refrigerator,Stainless Steel Appliances,Washer |
| Garage Spaces | 2 |
| Construction Materials | Frame |
| Year Built | 2023 |
| Electric | Circuit Breakers,200+ Amp Service |
| Levels | More Than 2 Stories |
| Property Subtype | Single Family |
| Tax Year | 2026 |
| Accessibility | None |
| County | St. Louis |
| New Construction | No |
| Property Type | Residential |
| HOA | No |
| Contingency | None |
| Subdivision Name | Lakewood Town Of |
| Other Structures | Other |
| Full Baths | 1 |
| Directions | Hwy 61 N to N on Lakewood Rd - House will be on Right |
| City | Duluth |
| High School District | Duluth |
| Zoning Description | Residential-Single Family |
| Lot Size Units | Acres |
| Property Attached Y/N | No |
| Land Lease Y/N | No |
| Tax Annual Amount | 9010 |
| Additional Parcels Y/N | No |
| Virtual Tour | https://wellcomemat.com/embed/54sndc208c371mlbr?mls=1 |
| Standard Status | Active |
| Lender Owned | No |
| Amenities Unit | Deck,Hardwood Floors,Kitchen Center Island,Patio,Washer/Dryer Hookup,Wet Bar |
| PostalCity | Duluth |
Interior Features
| Basement | None |
|---|---|
| Total Fireplaces | 1 |
| Fireplace Features | Free Standing,Gas,Living Room |
| Basement (Y/N) | No |
| Fireplace Y/N | Yes |
| Above Grade Finished Area | 3958 |
| 3/4 Baths | 3 |
| Laundry Features | Electric Dryer Hookup,Laundry Room,Main Level,Washer Hookup |
| Total Bedrooms | 3 |
| Total Baths | 4 |
| Bath Desc | Private Primary,Main Floor 3/4 Bath,Upper Level 3/4 Bath,Upper Level Full Bath |
| Dining Room Description | Kitchen/Dining Room |
| Foundation Dimensions | irr |
| Fuel | Electric,Propane,Solar |
| Garage Dimensions | 24x24 |
| Garage Door Width | 9 |
| Garage Square Feet | 645 |
Exterior Features
| Parking Features | Gravel,Electric,Electric Vehicle Charging Station(s),Finished Garage,Garage Door Opener,Heated Garage,Insulated Garage,Storage,Tuckunder Garage |
|---|---|
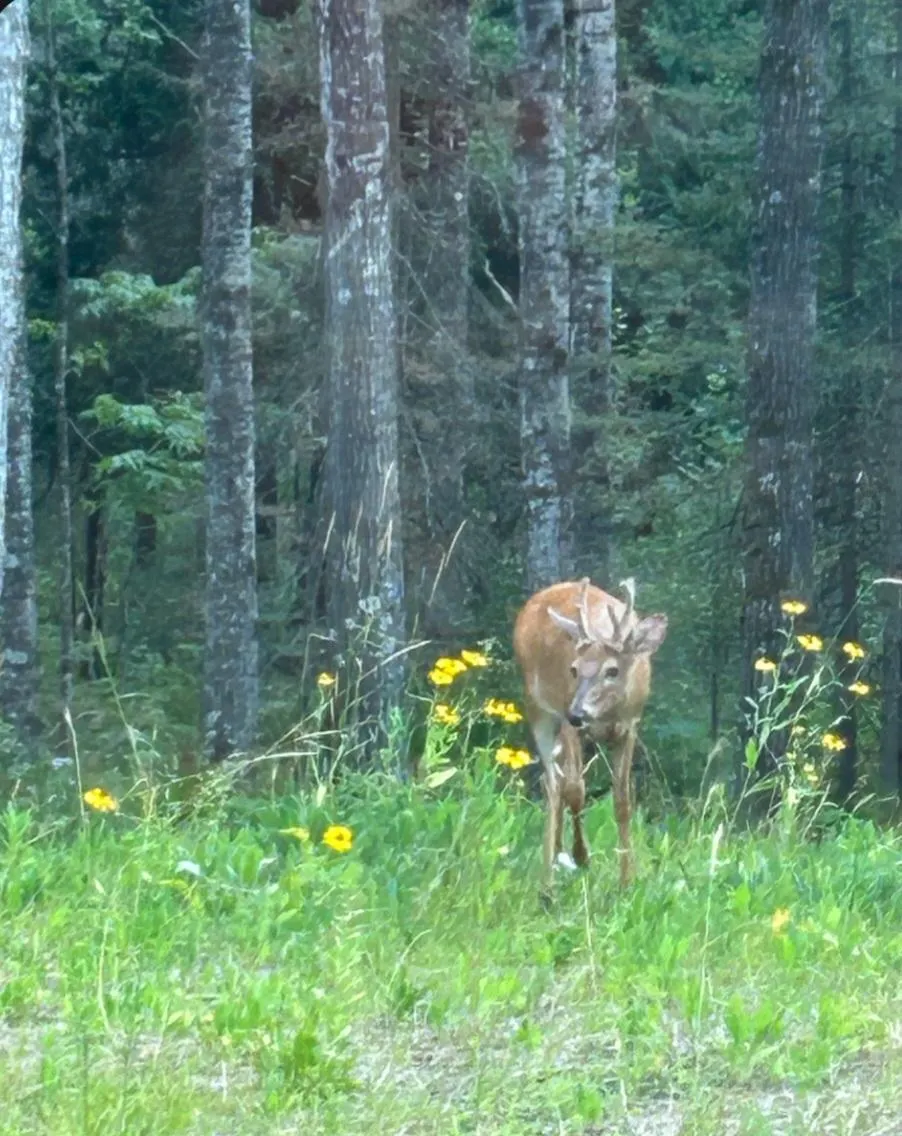
| Lot Features | Tree Coverage - Heavy |
| Water Source | Drilled,Well |
| Lot Size Area | 10 |
| Building Area Total | 3958 |
| Lot Dimensions | 330x1325 |
| Waterfront Y/N | No |
| Foundation Area | 2005 |
| Road Frontage Type | County Road,Paved Streets |
| Road Responsibility | Public Maintained Road |
Amenities
- Foreclosure
- Views
- Short Sale
- New Construction
- Adult 55+
- Lease To Own
- No HOA Fees
- Furnished
- Primary On Main
- Air Conditioning
- Seller Finance
- Green
- Fixer Upper
- Horse
- Golf
- Fireplace
- Deck
- Garage
- Basement
- Pool
Property vs Single Family Average in 55804
Price
Taxes
Year Built
Visits
In The Neighborhood
Just Listed
Duluth
$ 275,000
- Type
- Single Family
- Size
- 1,378 SqFt
- Rooms
- 3 Beds + 1 Baths
 RE/MAX Results Duluth
